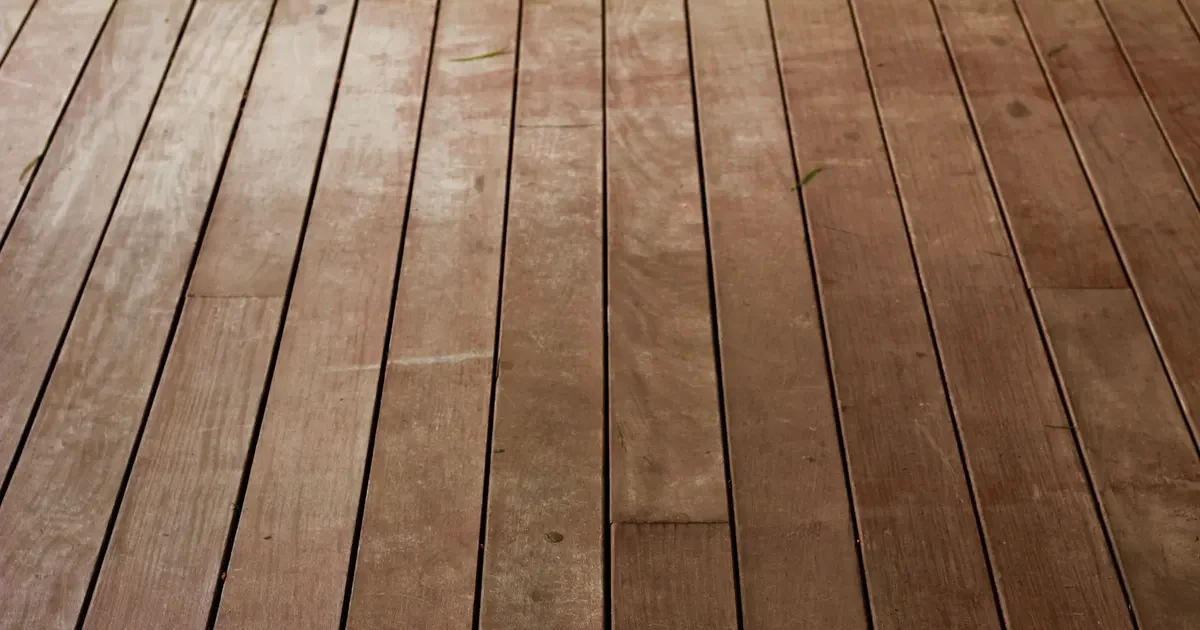
Two floors made from the same boards can look very different once they are down. One reads as a calm, continuous field of oak. The other shows lines of end joints marching across the room, a cluster of short pieces near the door and a patch of darker boards in one corner. The difference is in how the boards were laid out before they were fixed, a step installers call racking. This article explains what good stagger looks like, the layout faults to avoid, why boards are drawn from several cartons at once, and what a buyer can specify so the cartons arrive ready to be laid well.
What racking means
Racking is the step where the installer lays out several rows of boards loose, ahead of fixing them, to decide which board goes where. It shows the pattern of end joints, the spread of lengths and the mix of color while rows are still easy to adjust.
On a straight-lay plank floor with random lengths, racking is where most of the visual quality is decided. Pattern floors work differently. Herringbone and chevron use one fixed block length and are set out from a centerline, so the rules below apply to plank. For pattern floors, see herringbone installation layout.
Stagger: keeping end joints apart
Stagger is the distance between end joints in neighboring rows. When end joints in adjacent rows fall too close together, the floor shows a weak line where several joints almost meet. The NWFA installation guidelines set a minimum distance between end joints in adjacent rows, and the installer applies it together with their own practice. We do not restate a number here, because the guidance used on the project is the reference.
Good stagger has three qualities:
- Distance. End joints in neighboring rows are kept well apart.
- Irregularity. The offsets vary from row to row, so the eye does not find a repeating rhythm.
- Balance. Short and long boards are spread evenly across the whole room, not gathered in one area.
With Tongue & Groove on all four sides, end joints can fall wherever a board runs out, so the installer is free to place them for appearance. Our article on end-matched oak flooring explains why the profiled end makes that possible.
Layout faults to avoid
| Fault | What it looks like | Usual cause | How racking prevents it |
|---|---|---|---|
| H-joint | End joints in alternate rows line up, forming an H shape with the row between | Boards of similar length placed in a repeating order | Check end joints two rows apart, not only in the next row |
| Stair-stepping | End joints step across the floor in an even diagonal | Each row started with an offcut of the same length | Vary the starting length of each row |
| Joint clustering | Several end joints gathered in one small area | Short boards used up in one place | Spread short boards across the room |
| Short boards at walls | Small pieces at the ends of rows | Rows not planned to the room length | Plan row ends before fixing |
| Color patches | A light or dark area where one carton was laid | Boards laid carton by carton | Draw from several cartons at once |
| Repeating pattern | A visible rhythm across the room | Same sequence of lengths used row after row | Mix lengths freely within each row |
H-joints
An H-joint forms when end joints in row one and row three line up, with a board in row two running across the middle. It is easy to miss when checking only the adjacent row, so installers look two and three rows back.
Stair-stepping
A common habit is to start each new row with the offcut from the end of the previous row. It saves material, but if the offcuts come out at a similar length each time, end joints step across the floor in a diagonal line. Changing the length of the starting piece breaks the pattern.
Mixing cartons for color and character
Even within one grade and one approved color, oak boards vary in grain, knots and tone. The aim of layout is to spread that variation evenly, so no area of the floor looks different from the rest.
The usual practice is to open several cartons at once and draw boards from all of them. This blends:
- Color. Lighter and darker boards are spread across the room instead of laid in bands.
- Grade character. Boards with more knots or filled features are scattered, not grouped. Installers often set particularly strong boards aside for closets, under furniture or for cut pieces.
- Length. Short and long boards from different cartons mix naturally.
Grade is defined at the factory and checked at intake, but how the character of the grade shows across a room is decided at this stage. Our oak flooring grades guide explains what each grade allows on the face.
Production lots
Our carton labels identify the SKU and the production lot. Stain and topcoat are applied on our own UV finishing line with process settings controlled for consistency within a lot and across repeat orders. Even so, it is good practice on site to keep one lot within one room or area. If a project receives more than one lot, the installer can blend them across the space or place a lot change at a natural break such as a doorway. Checking the labels before racking starts makes this easy.
Planning rows to the room
Racking is also where the floor is planned to the walls:
- First and last rows. If the last row would be a thin strip, the first row can be ripped narrower so the two edges balance. This is measured before the first board is fixed.
- Row ends. Each row should end with a piece long enough to hold well. Planning the length of the last board avoids slivers at walls and thresholds.
- Sight lines. Boards usually run toward the main entrance or along the longest wall. A doorway or a long corridor may decide the direction.
- Transitions. Where the floor runs through a doorway into another room, the installer checks that the stagger continues without a line of joints at the threshold.
Random length, fixed length and stagger
Length has a direct effect on layout:
- Random length from 12” to 86” (300 to 2200mm) gives the installer the most freedom. Stagger is irregular by nature, and racking is mostly about spreading lengths and color.
- Fixed length gives a regular rhythm, such as a half or third offset. Here stagger is a design choice, set by the designer and planned to the room dimensions before the order.
- Long boards to 118” (3000mm), cut to order, produce few end joints, so each one is more visible and its position matters more.
Our comparison of random length vs fixed length flooring covers the look, yield and cost of each option.
What a buyer can specify
A few points can be written into the RFQ:
- Length option. Random length, or fixed length with the intended stagger.
- Length distribution. If the project has a preference, for example a limit on short boards in random-length cartons, state it. The arrangement is confirmed in the quotation.
- One lot per area. For large projects, say which areas must come from a single lot, so the order can be planned and labeled accordingly.
- Grade range on the sample. Ask for a sample that shows the range of character you will accept, so the installer knows what to expect when cartons are opened.
You can see how random-length plank looks once laid on our completed work page.
Working with Vu Uy Wood
Vu Uy Wood manufactures made-to-order solid and engineered French White Oak flooring in Song Than 3 Industrial Park, Ho Chi Minh City, and has done so since 2006. Our Tongue & Groove profile is machined on all four sides, and carton labels carry the SKU and production lot so the installer can plan the layout. You can set length, width, grade and finish together on the Specify page. We normally reply within one working day.