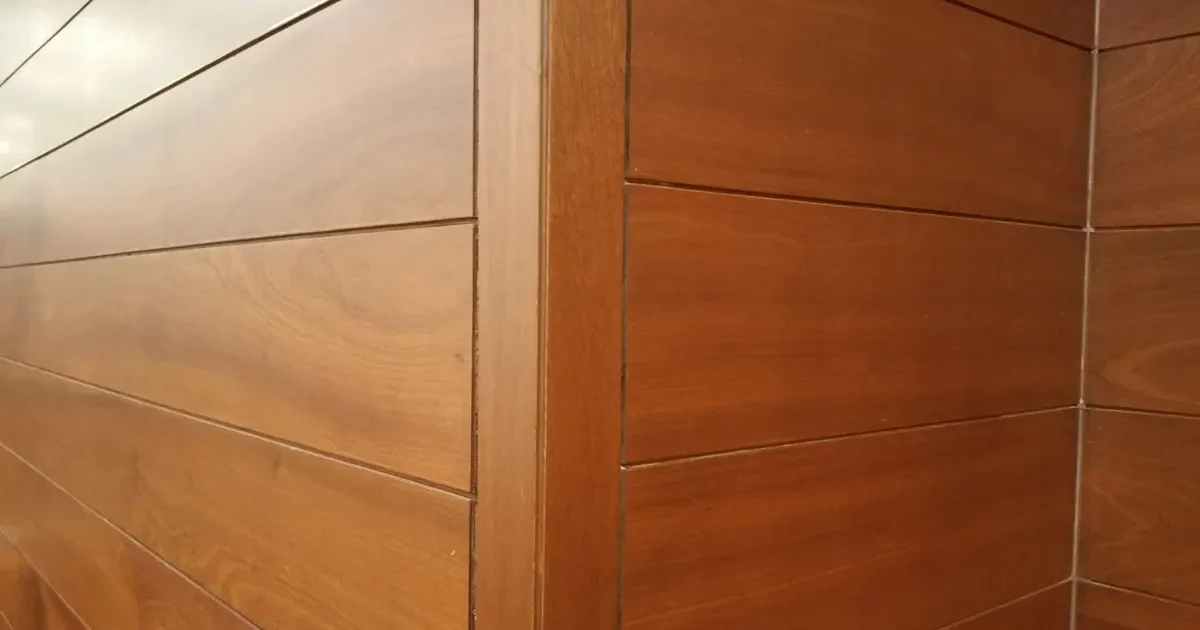
Designers often want a feature wall in the same oak as the floor, so the room reads as one material that climbs from the floor to the wall. The simplest way to get it is to use flooring boards on the wall. It works, and it saves developing a second product, but a wall is not a floor, and the specification needs to change. This guide explains when flooring boards suit a wall, how they are fixed and oriented, which checks the project should make on fire and moisture, and what to put in an RFQ.
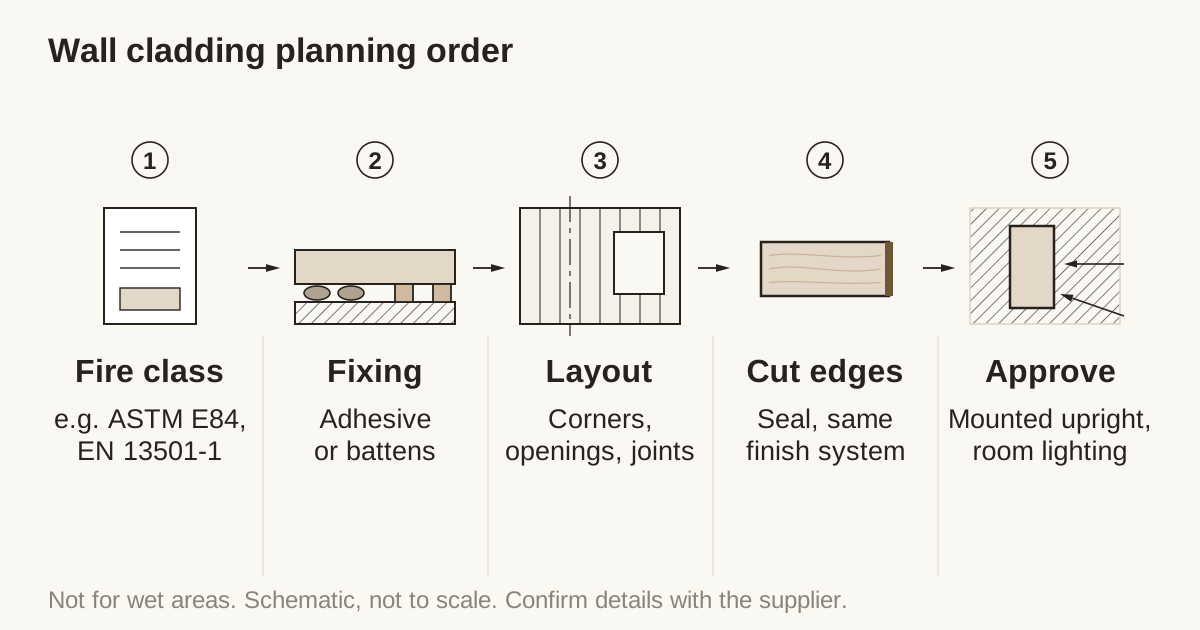
Why use flooring boards on a wall
There are good reasons.
- Color and finish match. The wall and floor share one approved color, texture and sheen, so there is no matching exercise between two products.
- A ready profile. Tongue and groove boards interlock, which gives a continuous surface and a straight line from board to board.
- A tested supply. The boards come from the same lot and the same process as the floor.
- Stair and trim continuity. The same approach works for treads and moldings. See oak stair treads that match the floor.
There are also reasons to hesitate. A wall does not need the wear performance a floor does, so a flooring board may be more than the wall needs in thickness, wear layer and cost. A wall is also judged from standing height, close up, in raking light, so surface flaws that disappear on a floor can show on a wall.
What changes between floor and wall
| Aspect | On a floor | On a wall |
|---|---|---|
| Wear | Foot traffic, abrasion, impact | Light contact, occasional scuffs |
| Load | Carries weight | Carries only its own weight |
| Viewing angle | From above, standing | From the side, close up |
| Light | Overhead and window light | Often raking light from wall lights |
| Fixing | Glued, nailed or floating | Glued, or fixed to battens |
| Movement | Controlled by the floor build-up | Controlled by fixings and gaps |
| Fire | Covered by floor rules | Covered by wall lining rules |
The last row is the one that surprises people, and it deserves its own section.
Fire and building rules
Wall and ceiling linings are subject to surface-burning requirements that floors are not. In the United States, a common test is ASTM E84, which gives a flame spread classification. In Europe, wall linings are classified under EN 13501-1. The requirements depend on the building type, the occupancy and the location of the wall, for example whether it is in an escape corridor.
Flooring boards are made and tested for floors. They do not come with a wall lining classification by default. If the project needs a classification, the specifier should state the standard and the class, and ask what documentation is available for the board and finish. Whether a result exists for your construction and finish, or whether a test must be run, is confirmed at quotation. This is a project decision that belongs with the building code adviser, and it should be settled before ordering.
Orientation and layout
Orientation changes the look and the installation.
- Horizontal. Boards run along the wall, which makes a room look wider and works well behind sofas and beds. The groove usually faces up, so dust and moisture do not collect in it.
- Vertical. Boards run floor to ceiling, which adds height and is dramatic in small rooms. Long boards are needed, or end joints must be placed deliberately. See random length against fixed length.
- Pattern. Herringbone and chevron on a wall are feature treatments, drawn and fixed with care. The drawing, block sizes and angles matter more than on a floor. See herringbone specification.
Plan the layout on the wall, not on the floor plan. Decide where the pattern starts, how it meets openings and corners, and where joints fall relative to lights and switches.
Fixing
Methods differ, and the installer and the board maker should agree on one before ordering.
| Method | How it works | Points to check |
|---|---|---|
| Adhesive to a flat substrate | Boards are glued to a sound, flat, dry wall or board | Adhesive approved for timber on that substrate |
| Battens with blind fixing | Boards are fixed to battens through the tongue | Batten spacing and fixing type, set by the installer |
| Plywood backing | A backing board is fixed first, then the boards | Flatness and moisture of the backing |
| Mixed method | Adhesive plus fixings on heavy or tall runs | Weight and height of the cladding |
The substrate has to be dry and flat. A damp wall will make boards cup or open gaps, and an uneven wall shows as a wavy line between boards. A wall that backs onto an external or a cold surface may need a vapor control layer, and the installer should confirm it.
Acclimation and movement
Wood moves with humidity, and a wall of boards moves just as a floor does. The boards should be stored in the room, or in conditions close to it, before fixing, and the building should be at its normal operating humidity. Leave a small gap at the ceiling and the floor, covered by trim, so movement does not push the cladding off the wall. See moisture control in flooring production for what happens in the factory.
Corners, edges and openings
Corners decide whether a wall looks built or improvised.
- Inside corners can meet butt-jointed or be finished with a trim.
- Outside corners are usually mitered, or finished with a corner trim of matching oak.
- Edges and returns at a window reveal or a column need profile boards or cut boards in the same color.
- Openings for sockets, switches and vents need cut-outs. Plan them before the boards are cut.
Because cut edges are bare wood, they need sealing or covering with a matching finish. Ask for touch-up material from the same finish system.
Finish, sheen and light
A wall in raking light shows every irregularity. Gloss makes it worse. Low sheens, such as Matte, Extra Matte and Ultra Matte, are more forgiving. Texture can help hide small surface variations, and a smooth face shows them. See Matte, Extra Matte or Ultra Matte and how texture changes floor color.
Color on a wall also reads differently from the same color on a floor. A vertical surface takes less light than a horizontal one, so the wall can look darker. Approve the color on a board held upright, in the position it will take.
Weight and height
Cladding adds load to the wall, and the load is small for a thin engineered board but real for a thick solid one over a large area. For a tall wall, the fixing method should account for the full weight of the boards and the stress at the top of the run. A lighter, thinner construction is often the better choice on a wall, since it does not need the wear layer a floor needs. Ask whether a thinner build can be supplied, and confirm what thickness the fixing method needs.
Ordering extra for cutting
A wall has more cut-outs, returns and corner pieces than a floor, and the waste is higher in proportion. Ask the installer for the allowance, and add it to the quantity, with the boards from the same lot. A board ordered later may not match in color, because oak is a natural material and lots vary. Keeping extra boards for repair and for the next phase of the project is a good habit.
Where it should not be used
Flooring boards are not suitable for wet areas such as shower surrounds, and the project should not use timber cladding where it will be sprayed or soaked. Near a kitchen range or a fireplace, check the clearances required by the code and the equipment maker.
What to write in the RFQ
- State that the boards are for wall use, and give the wall area and the room.
- Name the construction, thickness and width, and ask whether a thinner or lighter build is suitable.
- Name the color, texture, sheen and grade, and ask for the same lot as the floor if the floor is in the same order.
- State the fixing method, if decided.
- State any fire or surface-burning requirement.
- Send a wall elevation, and mark openings and corners.
- Ask for extra boards for cutting, and agree the quantity with the installer.
A last check on the sample
Mount a sample board on a wall, in the position and the lighting it will have, and look from standing height and from the side. The approved sample is the reference for the wall as well as the floor. See approving flooring color on a physical sample.
Working with Vu Uy Wood
Vu Uy Wood manufactures solid and engineered French White Oak flooring to buyer specification in Song Than 3 Industrial Park, Ho Chi Minh City, and has done so since 2006. Wall cladding is not a listed product on the Specify page, but flooring boards can be requested for wall use, and what can be supplied is confirmed at quotation. Send your wall elevation with the specification. We normally reply within one working day.