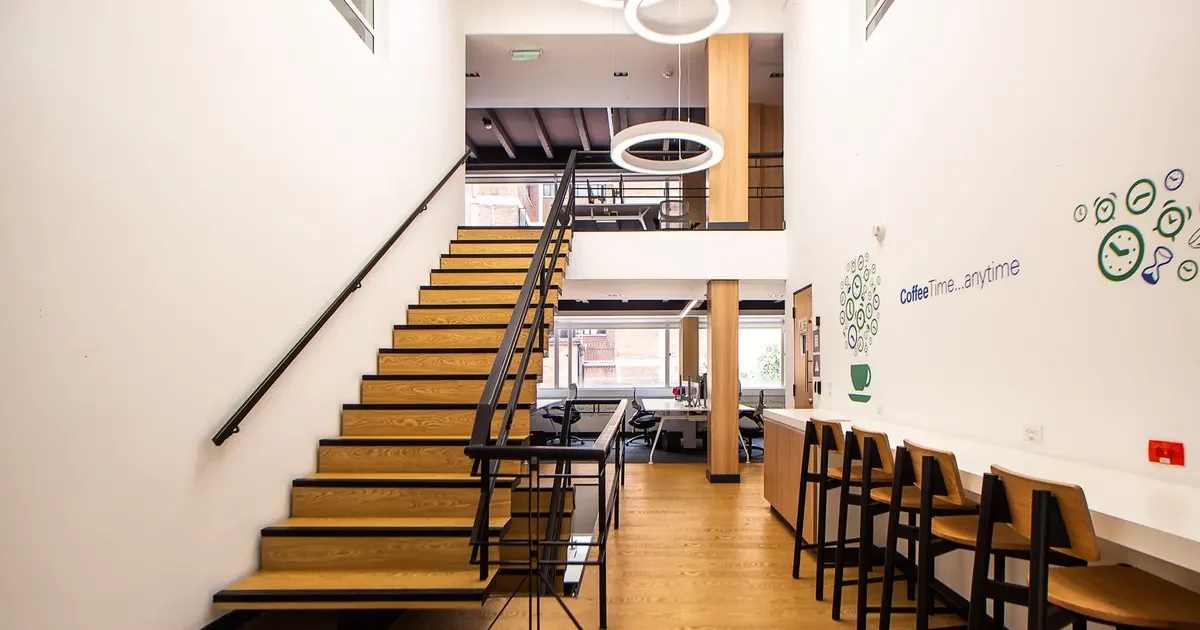
Offices have moved away from wall-to-wall carpet. Reception areas, collaboration zones, cafes and meeting rooms now ask for timber, and oak is the usual choice because it reads as warm and permanent. An office fit-out is also a program-driven job: a tenant with a handover date, a landlord with rules, a contractor with trades stacked behind the floor. This guide covers what an office floor has to deal with, how to specify engineered oak for it and how to plan the order so that the floor arrives when the program needs it.
What an office floor sees
| Source | Where | Effect |
|---|---|---|
| Chair castors | Workspaces and meeting rooms | Fine scratches, scored lines, dulling in rolling paths |
| Foot traffic | Reception, corridors, cafe | Wear concentrated in routes |
| Furniture moves | Reconfigured desks and tables | Scratches and dents |
| Cleaning machines | Out-of-hours cleaning | Abrasion, water at joints |
| Sun through glass | Façades and atria | Color change and local drying |
| Air conditioning | Throughout | Low and swinging humidity |
Castors are the feature of the office that homes do not have. A rolling task chair concentrates a load on a small, hard wheel and moves it thousands of times a week. The answer is a combination of protective chair mats, soft castors made for hard floors and a finish chosen for abrasion.
Slab, access floor and subfloor
Most office floors sit on a concrete slab, and many sit on a raised access floor. Both need checking before the boards are ordered.
- Concrete slab. Flatness and moisture decide whether a glued floor holds. The installer tests the slab by the method that the adhesive and board makers require. See engineered oak over concrete.
- Raised access floor. Timber is not laid straight onto access panels. A suitable underlayment, such as plywood, is usually fixed first, and the panel joints must not telegraph through the boards. Panel access for services also has to be kept, so layout and detailing need an agreed plan.
- Heating and cooling. Offices run with controlled air, and humidity can be low in winter. Low humidity dries the floor and opens gaps. See seasonal movement in solid oak flooring, which applies in principle to any timber floor.
The method of installation, glued or floating, depends on the subfloor, the schedule and the acoustic goals. See how the installation method shapes the specification.
Specification choices
- Construction. Engineered boards suit offices because they are stable over slabs and under air conditioning. A 2-layer build suits tight floor heights, and a 3-layer build suits wider formats. See 2-layer against 3-layer engineered oak.
- Wear layer. A thicker wear layer gives more resistance to castor wear and more refinishing capacity. The options on our pages are 1/16” (2mm), 1/8” (3mm), 5/32” (4mm) and 1/4” (6mm) sawn, with other thicknesses made to order. See the wear layer guide.
- Finish. A UV-cured film is formulated for hard use. Choose a low sheen to hide scratches and avoid glare on screens. See Matte, Extra Matte or Ultra Matte.
- Texture. A light brushed surface hides castor scratches better than a smooth one.
- Grade. Natural and Select suit a work environment, and Premium suits reception.
- Format. Wide plank works well in open areas. Herringbone adds weight to reception. Mixed formats can share one approved color reference across an order.
Color and brand
An office floor often carries the tenant’s identity. Mid tones hide wear and are easy to live with. Very dark floors show dust, and very pale floors show dirt in traffic lanes. Where a corporate color needs matching, a custom reference can be developed on oak. See custom color matching. Approve the color under the office lighting, which is usually cooler and flatter than the lighting in a showroom.
Planning the order against the program
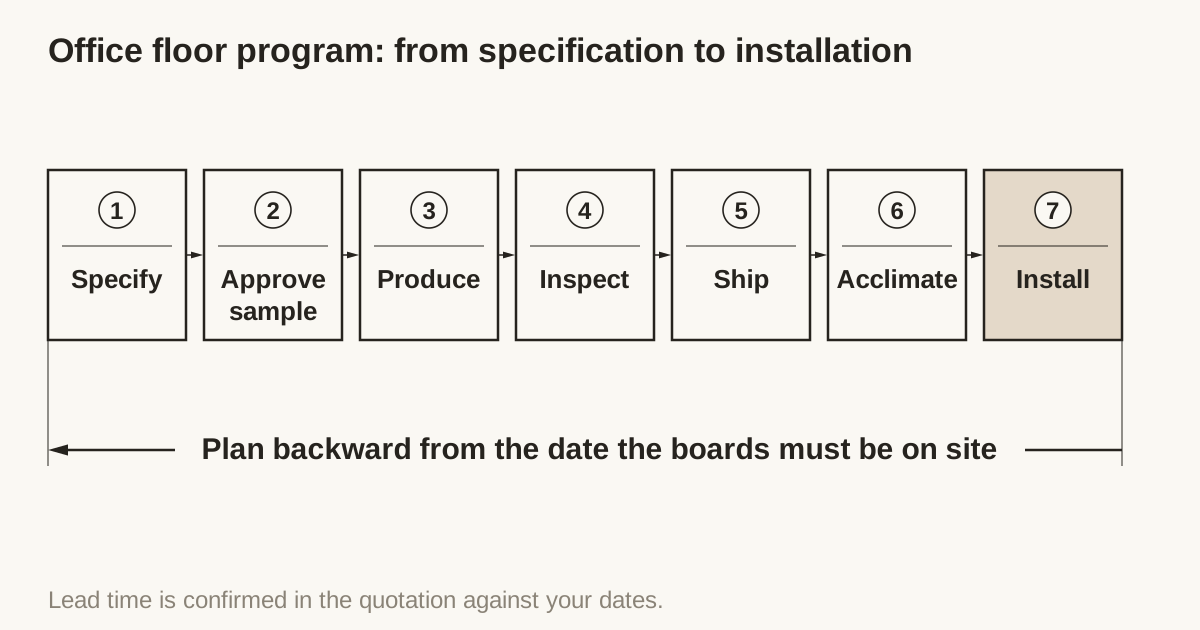
The floor has a path from decision to handover, and each stage has an owner. The path is the same for most projects, even if the durations differ.
| Stage | What happens | Who owns it |
|---|---|---|
| Specification | Construction, grade, color, finish and quantities are agreed | Specifier and factory |
| Sample approval | A physical sample is approved and recorded | Specifier |
| Production | The order is milled and finished to the approved sample | Factory |
| Inspection | The lot is checked against the sample and the order sheet | Factory, and buyer or inspector |
| Shipping | Cartons are packed and shipped to the destination | Buyer, with the factory |
| Delivery and acclimation | Boards are stored on site in conditions set by the installer | Contractor |
| Installation | The floor is laid after the wet trades are finished | Installer |
The longest and least predictable stages are sample approval and shipping. Both are easy to lose time on.
Lead time
Lead time depends on the specification, the quantity, the finish and the route to your site. We do not state a number of days or weeks on this page, because a figure without the specification would mislead. The lead time for your order is confirmed in the quotation.
What the buyer controls is how early the decisions are made.
- Plan backwards from the handover date. Work from the date the installer needs the boards on site, then subtract delivery, inspection and production.
- Settle the specification early. Late changes to color, grade or width restart the sample.
- Approve the sample promptly. A delayed approval delays production.
- Send drawings with the first request. A drawing is reviewed together with the specification.
- Book inspection early. See pre-shipment inspection.
- Allow time to acclimate. The installer sets the conditions. See moisture control in flooring production.
Reception, workspace and meeting rooms
An office floor is not one floor. Reception is a showpiece with heavy footfall at the door and a premium look in mind. Workspaces are quieter but carry castor traffic across large open areas. Meeting rooms need calm sound and an even look under video cameras and screens. Collaboration zones and cafes see spills and furniture moves.
Specifying by zone avoids over-specifying the whole floor. Reception may justify herringbone in a Select grade with a thicker wear layer. Workspaces may use wide plank in Natural with a brushed texture to hide castor marks. Meeting rooms may use the same plank with a low sheen. The zones can share one approved color reference, so the floor looks like one material across the tenancy.
Transitions and neighbors
Offices rarely have timber everywhere. The floor meets carpet tiles in the workspace, tile in the cafe and resilient flooring in service areas. Each junction needs a detail, and the height difference between the materials sets what the detail can be. Settle the build-up of the neighboring floors early, because the thickness of the boards, the adhesive and the underlay all add to the level of the timber, and a mismatch at a doorway is hard to hide.
Acoustics in open plan
Open-plan offices are loud, and hard floors add reflection. The floor cannot fix an office acoustically, but it can avoid making it worse. A glued floor on an acoustic membrane sounds quieter underfoot than a thin floating floor, and felt on chair legs and soft castors reduce impact noise. The acoustic consultant for the fit-out should set the target, and the flooring should be chosen to meet it with the ceiling and the furniture.
Maintenance and make-good
Office floors are cleaned by contractors who may not know the finish. Give them the approved cleaner and method in writing. At the end of a lease, a tenant may have to make good the floor to the landlord’s condition. A film finish that has been maintained can usually be recoated, and a wear layer with margin allows a refinish. Plan it at the start by choosing a wear layer that suits the lease length. See wear layer bonding and pressing for how the layer is built.
Phasing
Many fit-outs are delivered in phases or floor by floor. Boards for all phases should come from one approved lot where possible, and the approved sample is the master for later phases. If the order is split, say so in the RFQ, so cartons are labeled by phase. See export packing.
Documents
Landlords and building rating schemes sometimes ask for documents. State what your project needs at the start, for example the formaldehyde documentation for the construction, and ask what can be supplied. The references we use are explained in CARB P2, JAS and NWFA.
What to write in the specification
| Item | A clear statement |
|---|---|
| Zones | Reception, workspace, meeting rooms, cafe |
| Subfloor | Slab or access floor, with the underlayment |
| Construction and wear layer | Stated for each zone |
| Finish and sheen | UV route and a low sheen, approved under office light |
| Castor plan | Mats and soft castors |
| Program | Handover date and phase dates |
| Spares | Extra boards from the same lot |
| Documents | List of what the project needs |
Working with Vu Uy Wood
Vu Uy Wood manufactures solid and engineered French White Oak flooring to buyer specification in Song Than 3 Industrial Park, Ho Chi Minh City, and has done so since 2006. The Specify page builds a written brief, and your program dates can go into the same request so the quotation can address them. We normally reply within one working day.