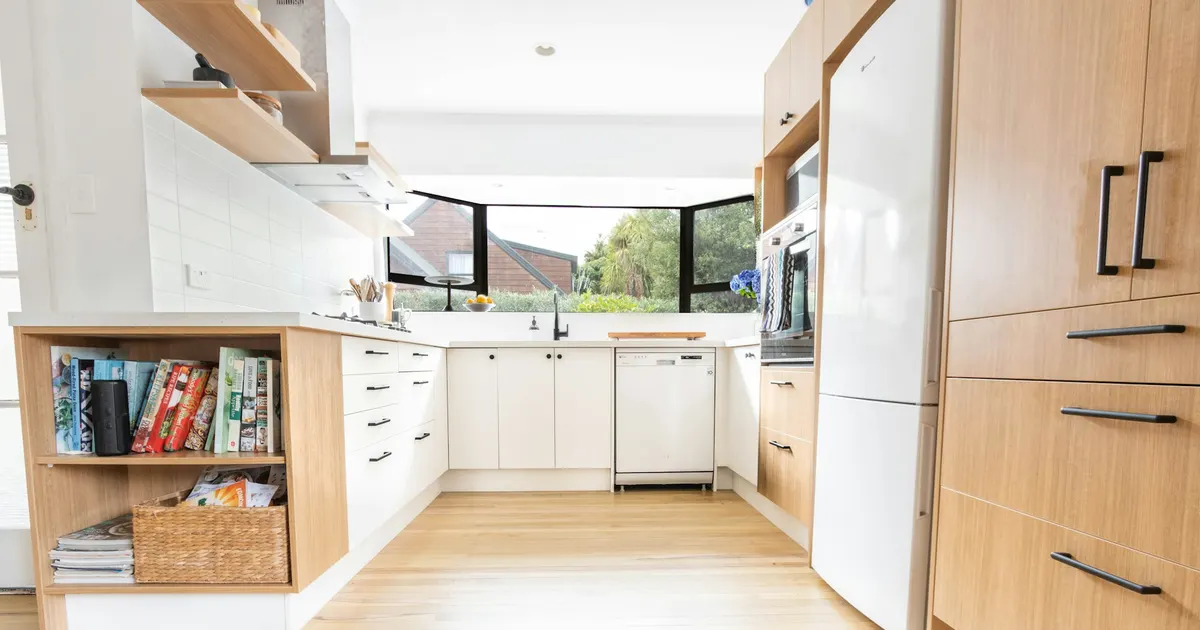
Most residential and hospitality projects no longer use one floor throughout. A developer may want engineered oak in the living areas, a rigid core product in the basement and the rental units, and tile in the wet rooms. That is a sound approach when each floor is chosen for the conditions of its room, and a costly one when the choice is made by habit. This guide works through a typical project room by room from a builder’s point of view, compares real wood with rigid core (SPC and similar products) in each, and sets out how to make a mixed specification work on site.
The two options in brief
Engineered oak is a real oak wear layer bonded to a stable core. At Vu Uy Wood the builds are 2-layer (a sawn oak wear layer on a plywood core) and 3-layer (an oak wear layer over a cross-layered core with a backing layer), alongside solid oak. Our boards are machined with tongue and groove (T&G) and can be glued down, nailed or floated depending on the subfloor and the installer’s method.
Rigid core usually means SPC (stone plastic composite) or WPC, with a printed decor film and a wear layer on top of a rigid mineral or plastic core. LVP, luxury vinyl plank, is the related flexible category, sold as glue-down or floating types. These products usually use a click locking joint and are installed floating. Their core does not swell with water the way wood does, which is their main advantage in damp rooms, though water can still pass through joints and cause problems underneath.
For a detailed product comparison, see engineered hardwood against SPC flooring. This article is about where each one belongs.
Room by room
| Room | Engineered oak | Rigid core (SPC / LVP) | Usual builder choice |
|---|---|---|---|
| Living and dining | Strong fit | Possible | Engineered oak |
| Bedrooms | Strong fit | Possible | Engineered oak, or carpet |
| Entry and hallways | Good with mats and a hard finish | Good | Either, set by traffic |
| Kitchen | Good with care and a sealed perimeter | Strong fit for heavy-use kitchens | Either, often matched to living area |
| Powder room | Possible with care | Good | Either |
| Full bathroom | Limited | Better fit | Tile or rigid core |
| Laundry and mudroom | Poor fit | Good | Rigid core or tile |
| Basement, below grade | Only with the right construction and slab checks | Better fit | Rigid core |
| Rental and high-turnover units | Possible, harder to maintain | Better fit | Rigid core |
Living, dining and bedrooms
These are the rooms buyers walk through first and spend most time in. A real oak face shows grain, ray fleck and natural color movement, feels warmer and quieter underfoot than a rigid product, and can be sanded and refinished later if the wear layer allows. Formats such as herringbone and chevron, and wider boards, are where engineered oak is most clearly at home. If the floor is part of what is being sold, these rooms are where it earns its cost.
Entries and hallways
Grit and footwear do most of the damage here. Engineered oak performs well with entrance mats, a textured surface such as Medium Wire Brushed, and a low sheen that hides marks. Rigid core is also a good choice, particularly where the entry opens directly from outside or from a garage. Many builders run the oak through the hallway for continuity and stop at a hard-wearing zone at the door.
Kitchens
A kitchen is a judgment call. Engineered oak is widely used in open-plan kitchens, where it keeps the floor continuous with the living area. It needs prompt wiping of spills, a sealed edge at the cabinet line and dishwasher, and an owner who knows how to care for wood. Where the kitchen is enclosed, heavily used or in a rental unit, rigid core is often the more practical answer.
Bathrooms and laundry
Full bathrooms and laundry rooms see standing water, steam and appliance leaks. Tile and rigid core are the usual choices, and for good reason. Engineered oak can work in a powder room with no shower, under the right finish and care, as our article on wood flooring in bathrooms explains. It is not a good choice where the floor is regularly wet.
Basements and below-grade rooms
Slabs below grade can carry moisture for long periods and may be exposed to groundwater. Rigid core tolerates these conditions better and is the usual choice. Engineered oak below grade is possible only with a suitable construction, slab moisture testing, the moisture control the installer specifies and an installation method approved for the location. Our guide to engineered oak over concrete explains who sets those limits.
Rentals and high-turnover units
In units where tenants change often and maintenance is done by contractors, rigid core is usually easier to manage: lower replacement cost per room, simpler cleaning, and less damage from wet mopping. Engineered oak can work in premium rental stock where a managed maintenance plan is in place.
Running a mixed specification on one project
Using two floor types on one project is common. The details that make it work are mostly at the boundaries.
Heights and transitions
Engineered oak and rigid core rarely share the same overall thickness, and each has its own underlayment or adhesive build-up. Plan the finished floor heights early, so the transition at each doorway is either level or uses a profile chosen in advance. Leveling compound under the thinner floor or a reducer strip are both normal answers. Leaving it to the installer on the day usually produces a mix of improvised trims.
Color and look
A printed wood decor will not match a real oak floor exactly, and placing the two side by side invites comparison. Two approaches work better:
- Contrast on purpose. Choose a rigid core or tile that is clearly different from the oak, for example a stone look in wet rooms.
- Separate by door. Change floor type only where a door or a clear threshold divides the spaces, so the two floors are not seen together.
Lay a physical sample of each floor next to the other before approving, under the lighting of the space.
Direction and layout
Keep the board direction consistent across a run of oak, and decide the direction of the rigid core in each room separately. Where oak runs through hallways into several rooms, set the layout from the main axis of the home.
Procurement and handover
Each floor will come from a different supplier, with its own lead time, installation guide and maintenance instructions. Put both into the program and both into the handover pack, so the owner or building manager knows which cleaner and method belongs to which room. Our article on flooring for home builders covers how to fix one oak specification per house type and keep it consistent across orders.
A simple decision rule
- Choose engineered oak where the floor is seen, lived on and part of the value of the space: living, dining, bedrooms, open kitchens and feature halls.
- Choose rigid core or tile where water, below-grade moisture or rental turnover are the main conditions: full bathrooms, laundries, basements and managed rental stock.
- Decide case by case for powder rooms, enclosed kitchens and entries, based on use and maintenance.
Working with Vu Uy Wood
Vu Uy Wood manufactures solid and engineered French White Oak flooring to buyer specification in Song Than 3 Industrial Park, Ho Chi Minh City, and has done so since 2006. We make oak flooring with tongue and groove only, and do not supply SPC, LVP or tile. For the rooms where oak belongs, the Specify page builds a written specification you can quote across house types, and the Completed Work page shows installed floors by space. We normally reply within one working day.