In a house, a hard floor is a question of look and feel. In an apartment building, it is also a question of neighbors. Footsteps, dropped objects and moved chairs travel through a concrete slab and arrive in the room below, and many buildings and owner associations set rules about what flooring may be installed. A specifier who ignores sound ends up replacing a floor that was perfectly good as timber. This guide explains how floor sound is rated, what an acoustic underlay does, and how to specify an engineered oak floor for an apartment project.
Two kinds of sound
Floors transmit sound in two ways, and the ratings are separate.
- Impact sound. The noise made when something strikes the floor: footsteps, a dropped key, a chair dragged. It is rated by an impact insulation class in the United States, written IIC, and by an impact sound level in many other markets. A higher IIC means less impact sound reaches the room below.
- Airborne sound. Voices, television and music passing through the floor and ceiling. It is rated by a sound transmission class, written STC. The floor covering has little influence on airborne sound, which depends mostly on the slab and the ceiling.
For a flooring buyer, impact sound is the number that matters, and it is the one buildings ask about.
Ratings belong to the assembly
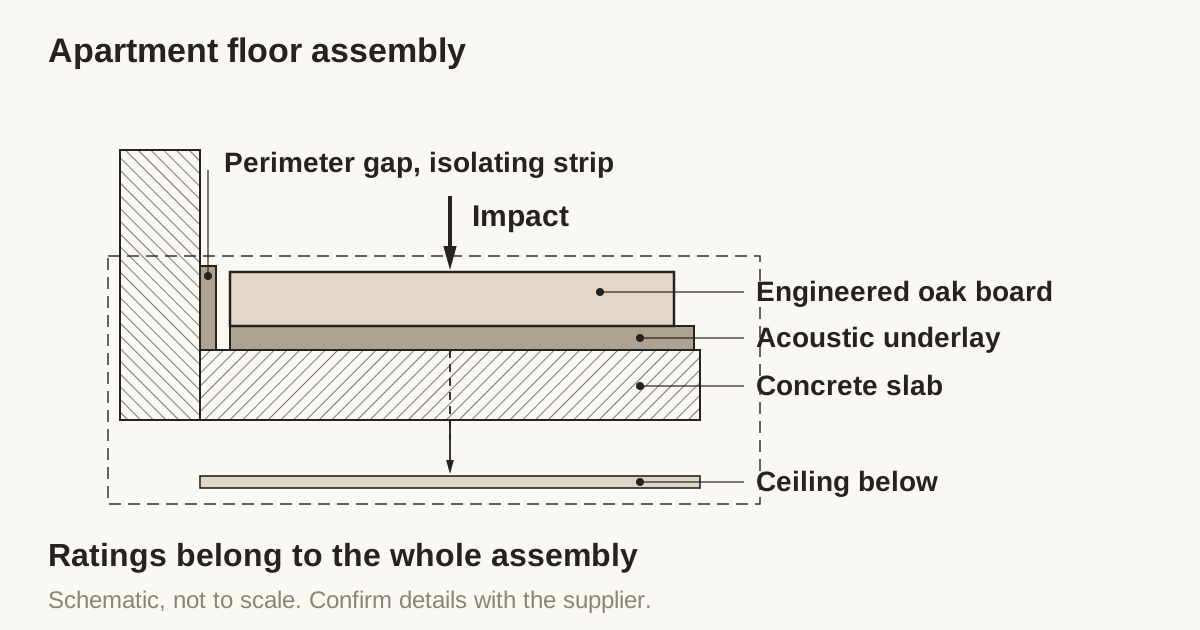
A rating describes a complete assembly: the structure, the ceiling below, the underlay, the floor and the way they are connected. It does not describe the floor covering alone.
That has three consequences.
- A supplier cannot give you an IIC value for “an oak floor”. The same floor over a different slab or ceiling gives a different result.
- An underlay maker’s test report is valid for the assembly that was tested. If your slab, ceiling or floor differs, the number only indicates how the underlay performs.
- A building’s requirement is usually written as a target for the finished assembly, sometimes confirmed by a field test after installation.
The practical step is to ask the building for its requirement in writing, and then to ask the underlay maker for a test report for an assembly like yours. We do not publish a rating for our boards, because the rating belongs to the assembly and not to the board.
What an acoustic underlay does
An underlay sits between the slab and the floor. It cushions the impact and separates the floor from the structure, so less energy goes into the slab.
| Underlay type | Typical behavior | Points to check |
|---|---|---|
| Cork | Good impact reduction, natural material | Thickness and compression under load |
| Recycled rubber | Strong impact reduction, durable | Compatibility with the adhesive or the floating floor |
| Felt and fiber | Moderate reduction, breathable | Moisture behavior over a slab |
| Foam | Thin and economical, modest reduction | Compression over time under furniture |
| Acoustic membrane for glue-down | Reduces impact and bonds the floor | Approval for the adhesive and for the board |
Thicker is not always better. A very soft underlay can make a floating floor feel springy and can strain the tongue and groove joints. An underlay must also be approved for the installation method. A product made for a floating floor may not be suitable under a glued floor, and the other way round.
Installation methods in apartments
The method sets which underlay can be used and what the floor feels like.
- Floating. Boards are joined at the tongue and groove and rest on an underlay. This gives a wide choice of underlays and is quick, but it can sound hollow, especially with a thin board and a stiff underlay.
- Glue-down. The board is bonded to the slab or to an acoustic membrane. It sounds more solid and quiet underfoot. It needs a flat, dry slab and the correct adhesive.
- Nail-down. It is rare over a concrete slab and needs a subfloor. When used, it needs a sound-reducing layer between the subfloor and the slab.
Our guide to how installation method shapes the specification explains the differences. For concrete, see engineered oak over concrete.
How the board itself affects sound
The floor covering also plays a part, mostly in how it sounds underfoot in the room itself.
- Thickness. A thicker board gives a more solid feel. Floor height, door clearances and the threshold at the front door usually limit what can be used in an apartment.
- Construction. A 2-layer board is thinner and suits tight floor heights. A 3-layer board is a thicker build suited to wider formats. See 2-layer against 3-layer engineered oak.
- Width. Wide boards on an underlay can sound hollow if the board flexes between supports.
- Edge detail. A micro-bevel and a good tongue and groove fit reduce small noises at the joints. See tongue and groove profile accuracy.
The thickness and wear layer options on our Specify page include 5/8” (15mm) with a 3mm wear layer and 3/4” (20mm) with a 6mm wear layer, with other thicknesses made to order. For a tight apartment build-up, the floor height available is the first constraint to settle.
Perimeter and flanking
Sound travels around an underlay as well as through it. Where the floor touches a wall, the skirting or a rigid fixing can carry impact sound into the structure. The usual measures are an isolating strip at the perimeter and a small gap between the floor and the wall, covered by the skirting. The installer or the acoustic consultant specifies these. A floor that is perfect in the middle of a room can fail a test because of a rigid connection at the edge.
Moisture and flatness
A concrete slab in a new building may hold moisture for a long time. The installer should confirm slab dryness and flatness with the methods the adhesive and board makers require, and a moisture control layer may be needed under the underlay. A floor that cups or opens gaps in an apartment is also noisy. See cupping and crowning in engineered flooring.
Thresholds, doors and floor height
Apartments have less vertical room than houses. Every layer added to the slab, the underlay, the adhesive and the board, takes height from the door gap and raises the floor against the front door threshold, the bathroom and the neighboring unit. Before the specification is finalized, measure the available build-up from the slab to the underside of the door leaf, and from the slab to any fixed level such as a threshold or a step.
A thinner engineered board and a thin acoustic membrane may be the only option in a tight build-up, while a floating floor on a thick underlay needs more height than a glued one. Interior doors can be trimmed, but a fire-rated entry door usually cannot, so the front door sets the limit. Bring the door and threshold details into the discussion early.
Common mistakes
- Specifying a rating for the board. The rating belongs to the assembly, so the specification should name the assembly target.
- Choosing an underlay that is not approved for the method. The wrong product for a glued floor can fail the bond.
- Ignoring the perimeter. A rigid contact at the wall carries sound into the structure.
- Forgetting the building rules. Many buildings require approval of the flooring and the underlay before work starts.
- Skipping the sample. A board sample on the intended underlay shows how the floor sounds and feels before the whole order is made.
Living with the floor
Even a well-specified floor benefits from sensible habits.
- Felt pads under furniture legs reduce impact and scuffing.
- Rugs in main walking areas soften impact sound.
- Soft-soled slippers are quieter than hard heels.
- Entry mats keep grit off the surface.
Many buildings state rules about the share of floor area that must be covered by rugs. Check them before the specification is finalized.
What to write in the specification
| Item | A clear statement |
|---|---|
| Building requirement | Written target for the assembly, from the building |
| Construction and thickness | For example 2-layer, with a thickness that fits the floor height |
| Installation method | Floating or glue-down, with the subfloor described |
| Underlay | Type, thickness and a test report for a similar assembly |
| Perimeter | Isolating strip and gap, set by the installer |
| Subfloor | Flatness and moisture checked before installation |
| Sample | Approved on the construction and the underlay combination |
If the project needs more than one apartment type, give each type with its own requirement and its own quantity.
Working with Vu Uy Wood
Vu Uy Wood manufactures solid and engineered French White Oak flooring to buyer specification in Song Than 3 Industrial Park, Ho Chi Minh City, and has done so since 2006. The Specify page sets construction, thickness and width, and the building requirement can be sent with it. We normally reply within one working day.