The board gets most of the attention in a flooring specification, but the subfloor decides more than it seems. It decides whether the floor can be nailed or has to be glued, whether solid oak is realistic, how much floor height is left for the board and how much preparation the installer needs before the first row goes down. A buyer who knows the subfloor in each area can specify the board once. A buyer who finds out later sometimes has to change the construction and make a second sample. This article goes through the common subfloor materials and what each one means for an oak floor.
Who assesses the subfloor
The subfloor is a site matter. The installer inspects it, tests it and decides whether it is ready, following the installation guidance used in the project’s location. The NWFA publishes installation guidelines that many installers reference for subfloor types, flatness and preparation. The adhesive or fastener maker sets the rules for its own product on each substrate.
The factory does not inspect the subfloor. What the factory needs is the result: the subfloor type in each area, the method the installer intends to use and any limit on floor height. With that, the board can be built to suit.
Plywood
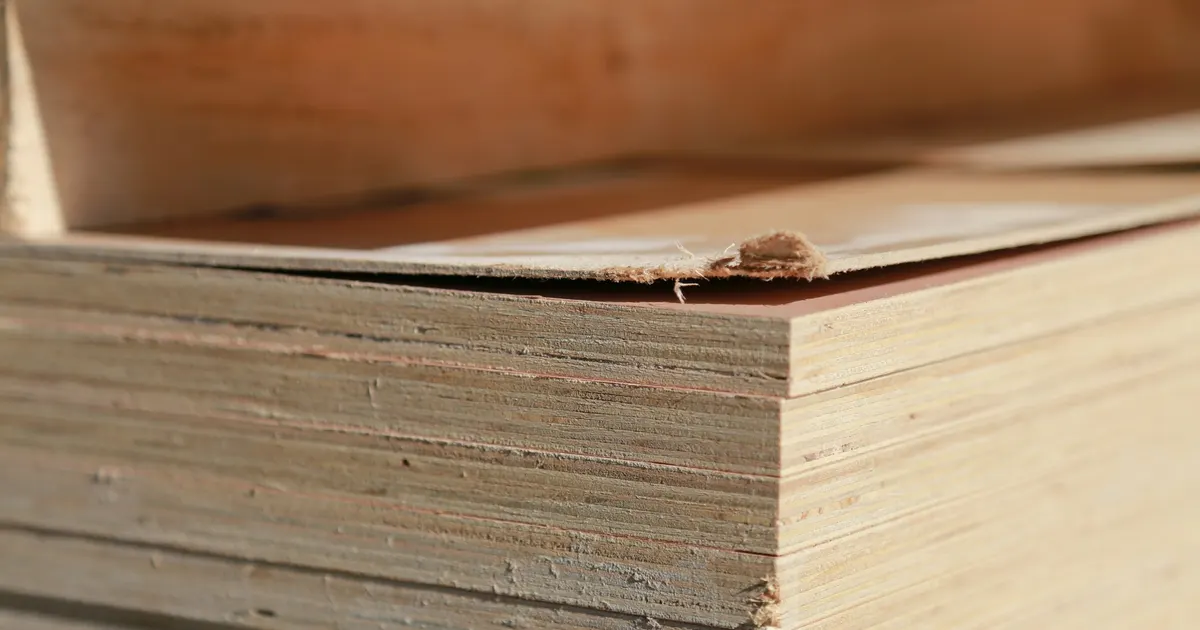
Plywood over joists is the classic subfloor for a wood floor. Its cross-laminated plies hold a fastener well and spread load across the joists.
- Methods. Nail-down and staple-down are the usual methods. Glue-down onto plywood is also used where the adhesive maker approves it.
- What the installer checks. Panel type and thickness against the joist spacing, fastening of the panels to the joists, flatness across seams, and the moisture content of the plywood itself. A deck that was rained on during construction can hold moisture that later reaches the floor.
- Common problems. Loose panels that squeak, raised panel edges and hollows between joists. These are corrected before the floor goes down, not after.
Plywood suits both solid and engineered oak. Solid oak nailed to a sound plywood deck is the traditional method and is best suited to narrower boards.
OSB
Oriented strand board is widely used as a subfloor in new residential construction. It is made from wood strands pressed with resin, and when it is rated for subfloor use it also accepts fasteners.
- Methods. Nail-down is common where the installer and fastener maker accept the panel. Glue-down depends on the adhesive maker’s approval for OSB.
- What the installer checks. The panel rating and thickness, the joist spacing, and especially the panel edges. OSB edges can swell if the panels get wet before the building is closed in, and swollen edges must be flattened before a wood floor is laid over them.
- Moisture. As with plywood, the panel’s own moisture content matters. A wet subfloor under a dry floor is a common cause of cupping later.
Some installation guidance treats plywood and OSB differently for fastener holding and panel thickness. The installer applies the guidance that fits the panel on site.
Concrete slabs
A concrete slab cannot hold a flooring nail, so the method changes.
- Glue-down is the usual method. The adhesive maker specifies the adhesive, the preparation of the slab and any moisture control layer or primer.
- A wood subfloor over the slab, such as plywood fixed to the slab or laid over a moisture control layer, makes nail-down possible. It adds height, and the installer decides whether it suits the project.
- Moisture testing comes first. Standard methods include ASTM F2170 (in-situ relative humidity) and ASTM F1869 (calcium chloride); the adhesive maker states which method applies and what result is acceptable. Our article on concrete moisture testing explains how the tests are run and recorded.
- Flatness matters more on a slab than on plywood, because a glued board follows the surface it is bonded to.
Over concrete, engineered oak is the usual choice. Solid oak can be glued in some situations, but it is more demanding about subfloor conditions, and the installer and adhesive maker should confirm it first. Our guide to engineered oak over concrete covers the slab in more detail, including radiant heating.
Gypsum and lightweight toppings
Multi-family and commercial buildings often have a gypsum-based or lightweight concrete topping poured over the structural deck, sometimes for sound or fire separation. These surfaces cannot hold a nail, and their surface strength varies.
- Glue-down is the usual method, with a primer or surface treatment chosen by the adhesive maker.
- Floating over an underlay is sometimes considered, especially where acoustic rules apply. For our Tongue & Groove profile, floating should be agreed before the specification is fixed.
- What the installer checks. Surface strength, dryness, dust and any sealer, all against the adhesive maker’s requirements.
Existing floors
Renovation work often means laying the new floor over something already there.
- Existing wood floors. A sound, flat wood floor that is well fixed down can sometimes serve as a base, with the new boards usually laid at an angle to the old ones. The installer checks that it is secure and level.
- Ceramic and stone tile. Tile cannot hold a nail, so glue-down is normal. The installer checks that every tile is bonded, that the surface is flat, and that the added height works at doors and thresholds. See installing engineered oak over existing tile.
- Sheet vinyl and resilient flooring. Whether glue can go over them depends on the adhesive maker. Often they are removed.
- Carpet and soft underlay are removed. They are not a base for a wood floor.
- Particleboard is generally not accepted as a nail base in installation guidance, because it does not hold fasteners well. The installer decides what to do with it.
Subfloors at a glance
| Subfloor | Usual methods | Main checks by the installer | Construction to discuss |
|---|---|---|---|
| Plywood over joists | Nail-down, glue-down | Panel thickness, fastening, flatness, panel moisture | Solid or engineered |
| OSB over joists | Nail-down, glue-down where approved | Panel rating, swollen edges, panel moisture | Solid or engineered |
| Concrete slab | Glue-down; nail-down over an added wood subfloor | Moisture test, flatness, radiant heating | Engineered; solid only where approved |
| Gypsum or lightweight topping | Glue-down with primer | Surface strength, dryness, sealer | Engineered |
| Existing tile | Glue-down | Bond, flatness, height at doors | Engineered, thinner builds |
| Existing wood floor | Nail-down or glue-down | Fixing, flatness, direction | Solid or engineered |
How the subfloor shapes the board
Once the subfloor is known, several choices follow.
- Construction. A wood subfloor keeps solid oak open as an option. Concrete, toppings and tile generally point to engineered. The installation method guide explains how construction and method fit together.
- Thickness. Every layer of preparation, leveling compound, membrane or added plywood takes height. Our standard builds are 5/8” (15mm) overall with a 3mm sawn wear layer and 3/4” (20mm) with a 6mm sawn wear layer, and other thicknesses from 3/8” (10mm) to 13/16” (21mm) are made to order.
- Width. Wider boards show unevenness along their edges more readily, so the installer’s view of flatness should inform width.
- Profile. Tongue and groove on four sides suits nail-down and glue-down. Square edge, available on request, depends entirely on adhesive and flatness.
What to put in the RFQ
- The subfloor type in each area, and whether it is new or existing
- The installation method the installer intends to use
- Any floor height limit after preparation
- Whether radiant heating is present
- The adhesive or fastener system, if already chosen
- Quantity in sq ft per area
If one project has three subfloors, say so. It may lead to one board with two methods, or two builds in one order.
Working with Vu Uy Wood
Vu Uy Wood manufactures made-to-order solid and engineered French White Oak flooring in Song Than 3 Industrial Park, Ho Chi Minh City, and has done so since 2006. Our Tongue & Groove profile is machined on all four sides and is intended for glue-down or nail-down installation. Add the subfloor and method for each area to your selections on the Specify page, and the construction is reviewed with them in mind. We normally reply within one working day.