Vu Uy Wood · Product Catalog

Product Catalog

Every pattern we produce or cut to order, with the sizes behind each one, the surface textures and finishes applied on our own line, and the stair parts and trims that complete a floor. Choose here, then send the specification for quotation.

13Patterns
5Surface textures
211Colors in library
12Stair and trim parts
How to read this catalog

Three kinds of size on every pattern

Sizes are given imperial first with metric in parentheses. Each pattern separates what we have already run from what we make to order, and from the sizes buyers usually ask for.

PRODUCED
From our order recordsBuilds and widths we have already run for delivered projects. These are the fastest to sample and quote.
MADE TO ORDER
Within our capabilitySizes we make on the same line to your specification. Confirmed on the quotation, with a sample before production.
TYPICAL SIZES
Industry reference onlySizes commonly specified for the pattern, listed for comparison. Not a list of what we have produced.
01   Patterns

13 patterns, from plank to panel

More than one pattern can be produced within one order under the same approved color reference. Block and panel patterns are set from your drawing; the diagrams below are schematic and not to scale.

Plank

Boards laid parallel. The widths and the two standard builds below come from our order records.

Diagram, not to scale
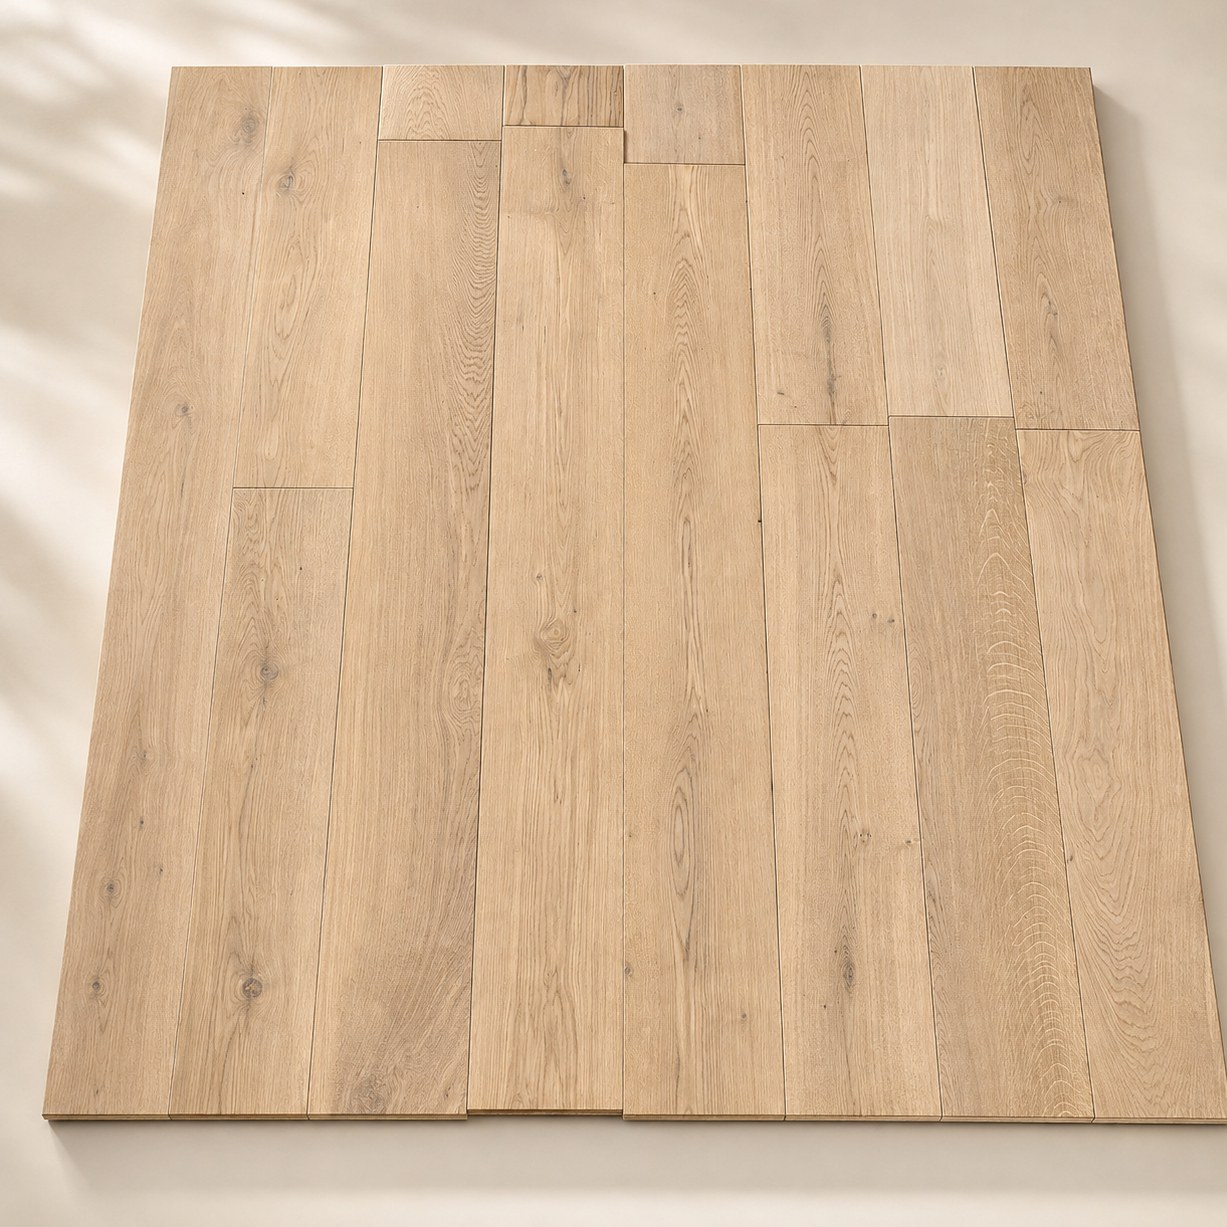
Plank, dry lay in our factory

Plank

Straight lay, random length

Boards laid parallel with the end joints staggered. The most straightforward format and generally the fastest to install.

Produced
5/8" x 7-1/2" (15 x 190mm) with 3mm sawn wear layer and 3/4" x 7-1/2" (20 x 190mm) with 6mm sawn wear layer are the two standard builds. Also run: 3/4" x 5" (20 x 127mm) and 3/4" x 6" (20 x 152mm). Widths in production: 3-1/4" (83mm), 3-1/2" (89mm), 5" (127mm), 6" (152mm), 7-1/2" (190mm), 9" (229mm), 9-1/4" (235mm). Random length 12" to 86" (300 to 2200mm).
Made to order
Overall thickness 3/8" (10mm) to 13/16" (21mm). Width 3" (76mm) to 12" (305mm). One fixed length, or long boards to 118" (3000mm).
Joint and edge
Tongue and groove on four sides. Square edge or micro-bevel.
Send us
Width, overall thickness and wear layer, random or fixed length, area in sq ft.
Diagram, not to scale
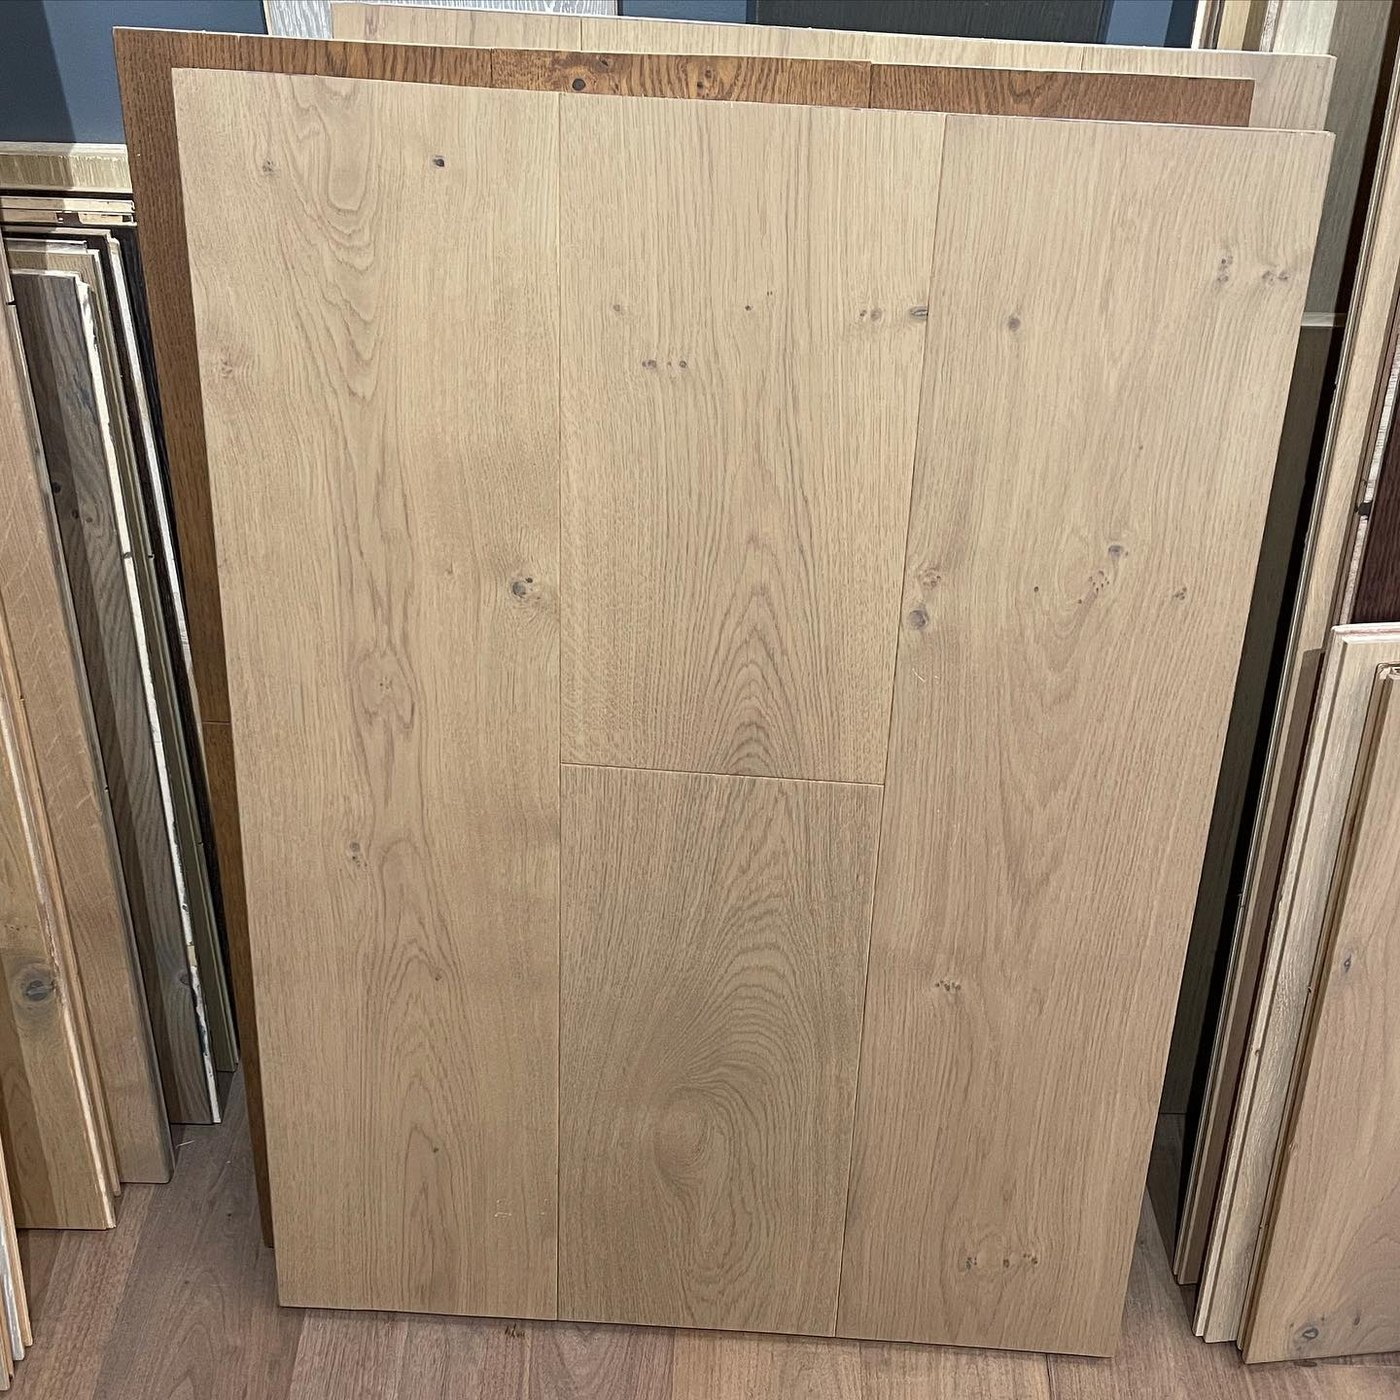
Wide plank boards in our showcase

Wide plank

9" (229mm) and up

Plank at 9" (229mm) face width and above. Fewer seams and more grain per board, with a calmer rhythm in large rooms. 3-layer engineered is well suited to the width.

Produced
9" (229mm) and 9-1/4" (235mm).
Made to order
10" (254mm), 11" (280mm), 12" (305mm). Long boards to 118" (3000mm).
Joint and edge
Tongue and groove on four sides. Square edge or micro-bevel.
Send us
Width, construction, overall thickness and wear layer, length, area in sq ft.
Diagram, not to scale

Mixed width plank

Two widths, one floor

Two board widths laid in a repeating or random sequence, in the same overall thickness and the same color reference.

Produced
7-1/2" + 5" (190 + 127mm), 9" + 7-1/2" (229 + 190mm) and 7-1/2" + 9-1/4" (190 + 235mm).
Made to order
Any two widths from the plank range, same overall thickness.
Joint and edge
Tongue and groove on four sides.
Send us
The two widths, the sequence or ratio, area per width.

Block patterns

Rectangular blocks laid to a geometry. Block length is fixed for the whole order and set from your drawing.

Diagram, not to scale
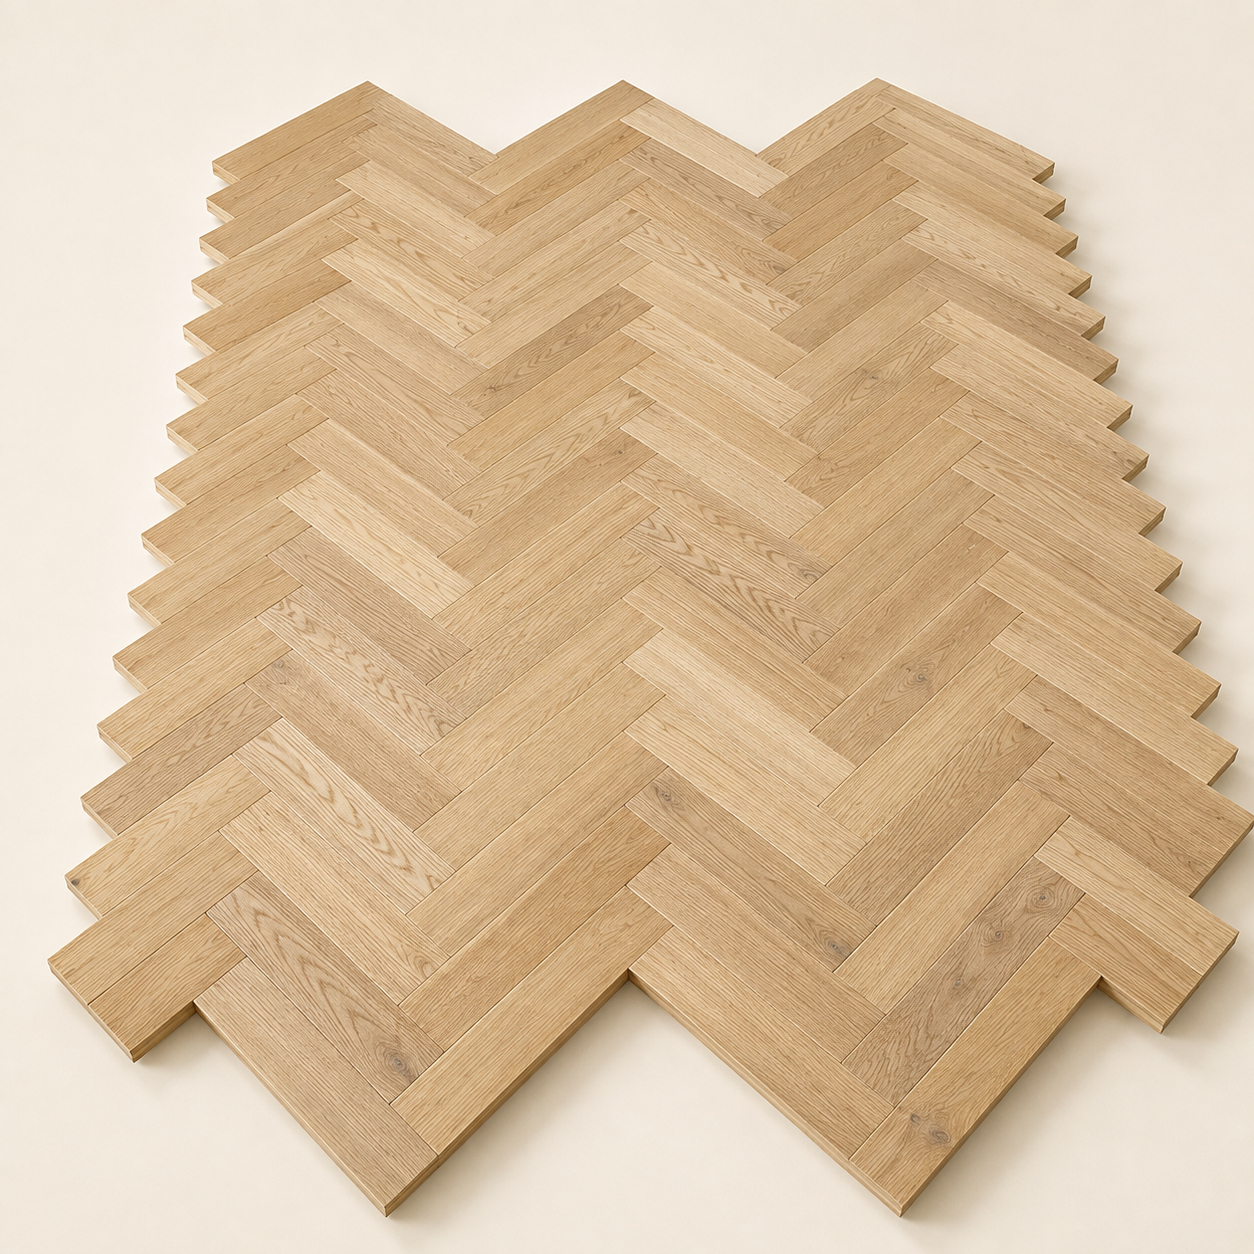
Herringbone, dry lay in our factory

Herringbone

90-degree blocks, left and right

Rectangular blocks laid at 90 degrees to each other, milled and packed as matched left-hand and right-hand pairs. A classic choice for entrances, hallways and feature areas.

Produced
Block widths 3-1/4" (83mm), 3-1/2" (89mm), 5" (127mm), 7-1/2" (190mm) and 9" (229mm). 3/4" (20mm) overall thickness.
Made to order
Any width from 3" (76mm) to 12" (305mm). One fixed block length per order, set from the drawing. 5/8" (15mm) and other thicknesses.
Typical sizes
2-3/4" x 13-3/4" (70 x 350mm), 3-1/2" x 17-3/4" (90 x 450mm), 4" x 20" (100 x 500mm), 4-3/4" x 23-5/8" (120 x 600mm), 5-1/2" x 27-1/2" (140 x 700mm). Length is usually four to five times the width.
Joint and edge
Tongue and groove on four sides, left and right blocks packed as a pair. Square edge or micro-bevel.
Send us
Block width and length, thickness, area in sq ft, room plan with the direction of the pattern.
Diagram, not to scale

Double herringbone

Two blocks per course

Herringbone laid with two blocks side by side in every course, which doubles the scale of the pattern. It uses the same blocks as single herringbone, laid differently.

Produced
Same blocks as herringbone.
Made to order
Same as herringbone. Equal quantities of left and right blocks, in double count per course.
Typical sizes
Same block sizes as herringbone. The installer lays two blocks per course.
Joint and edge
Tongue and groove on four sides, left and right blocks packed as a pair.
Send us
As herringbone, with "double" noted on the plan.
Diagram, not to scale
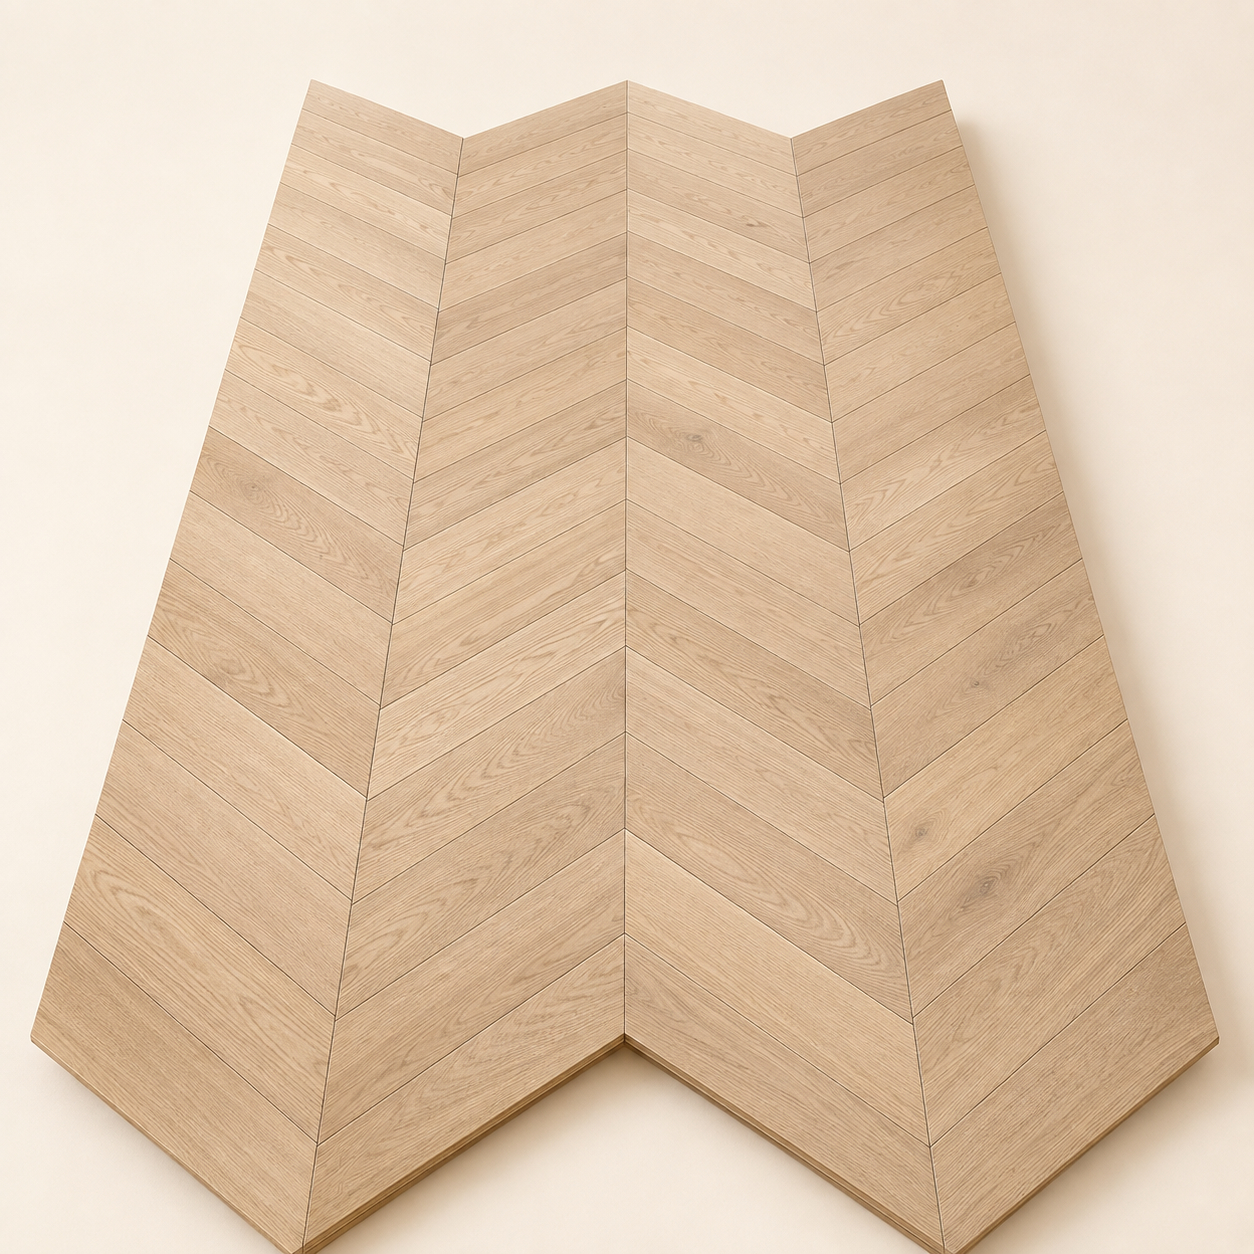
Chevron, dry lay in our factory

Chevron

Mitered ends at 45° or 30°

Blocks mitered at both ends so each course meets on a continuous point line. A more formal, architectural rhythm than herringbone.

Produced
Angle 45° or 30°. Block widths confirmed at quotation.
Made to order
Width and angle from the drawing, one fixed block length per order.
Typical sizes
3-1/2" x 19-3/4" (90 x 500mm), 4-3/4" x 23-5/8" (120 x 600mm), 5-1/2" x 27-1/2" (140 x 700mm), 7-1/2" x 35-1/2" (190 x 900mm).
Joint and edge
Tongue and groove on the long edges and the mitered ends. Square edge or micro-bevel.
Send us
Angle, block width and length, thickness, area in sq ft, room plan with the point line.
Diagram, not to scale

Brick bond

Fixed length, half offset

Blocks of one fixed length laid in straight courses, each end joint centered on the block below, like brickwork. Reads as a plank floor with a regular rhythm.

Produced
Confirmed at quotation.
Made to order
Any width from the plank range with one fixed length.
Typical sizes
3-1/2" x 17-3/4" (90 x 450mm), 4-3/4" x 23-5/8" (120 x 600mm), 7-1/2" x 35-1/2" (190 x 900mm).
Joint and edge
Tongue and groove on four sides.
Send us
Width, fixed length, thickness, area in sq ft.

Square and panel parquet

Units and panels cut to a drawing. The unit size follows the strip width, and the setting out follows the room.

Diagram, not to scale

Four-strip square

Four strips, one square

A square unit made of four parallel strips, each strip four times as long as it is wide. Units are laid with the strip direction turned 90 degrees in alternation. Also known as square basket or Dutch weave; laid all one way it is called ladder.

Produced
Confirmed at quotation.
Made to order
Strip width from the plank range, strip length set at four times the width. Supplied as loose strips; pre-assembled units confirmed at quotation.
Typical sizes
2-3/4" x 11" (70 x 280mm) for an 11" (280mm) unit, 3-1/2" x 14" (90 x 360mm) for a 14" (360mm) unit, 4-3/4" x 19" (120 x 480mm) for a 19" (480mm) unit.
Joint and edge
Tongue and groove on four sides.
Send us
Strip width, thickness, unit direction on the plan, area in sq ft, border detail.
Diagram, not to scale
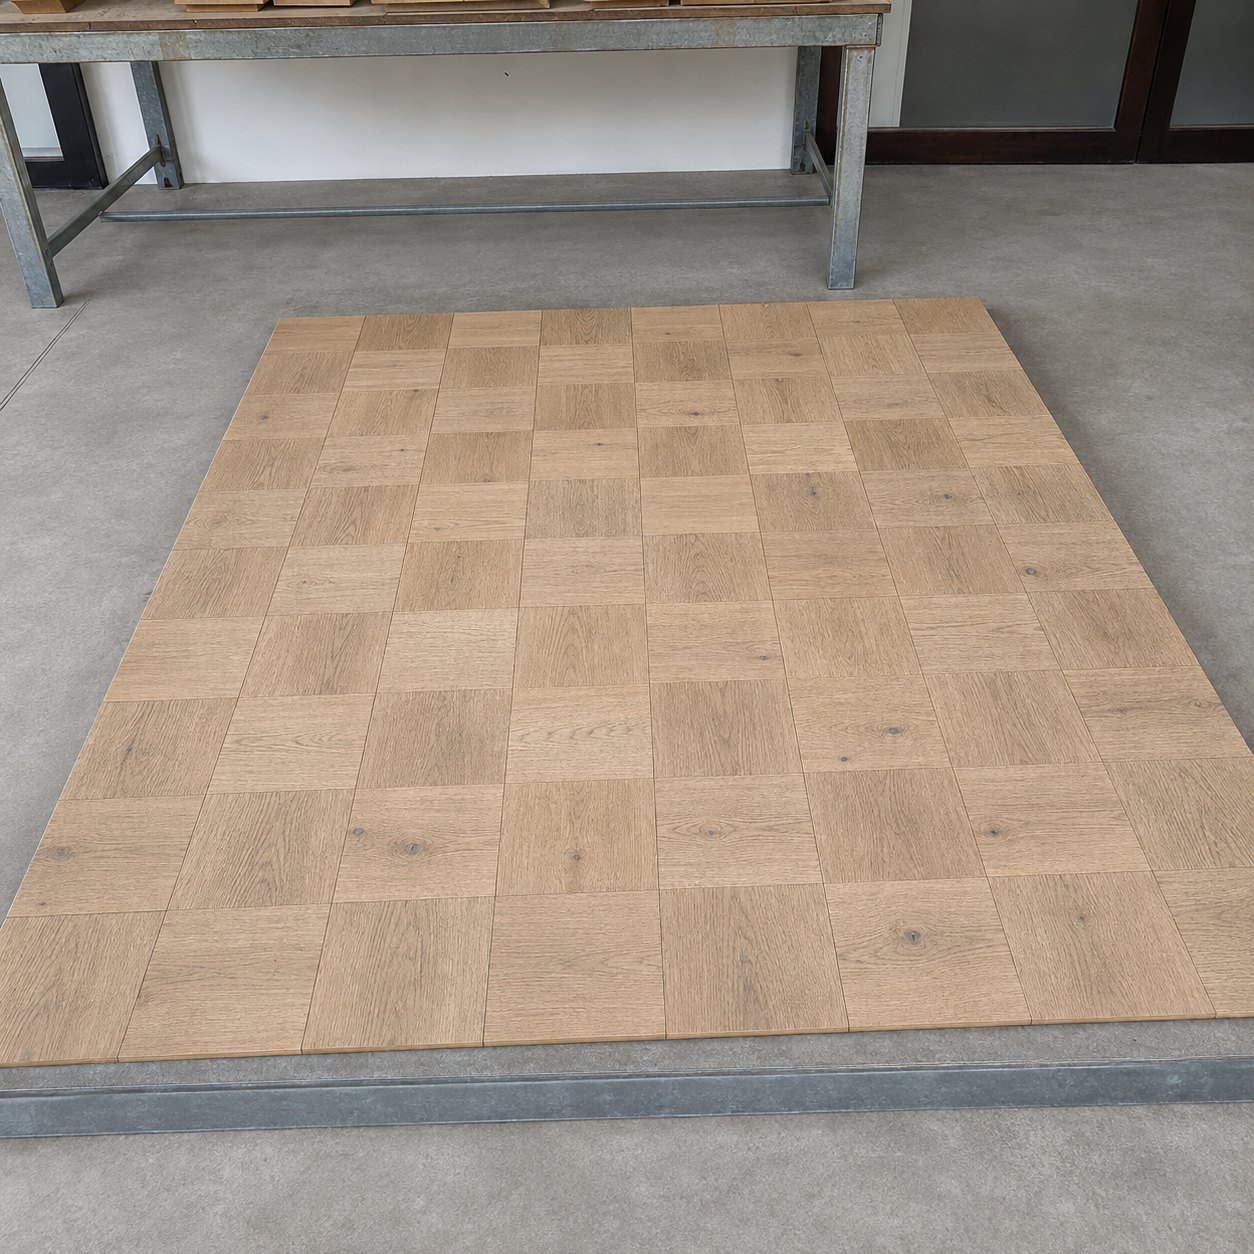
Square units with the grain turned 90 degrees in alternation, dry lay in our factory

Basket weave

Blocks with or without inset squares

Groups of three or more parallel blocks turned 90 degrees in alternation, with or without small square insets at the corners. The unit and the block count come from the drawing.

Produced
Confirmed at quotation.
Made to order
Block length as a multiple of the width, inset squares if required, from the drawing.
Typical sizes
2-3/4" x 8-1/4" (70 x 210mm) and 3-1/2" x 10-1/2" (90 x 270mm), three blocks per unit.
Joint and edge
Tongue and groove, or square edge on selected edges, as the drawing shows.
Send us
One dimensioned unit, block size, insets, grain direction, edge profile per edge, room plan.
Diagram, not to scale
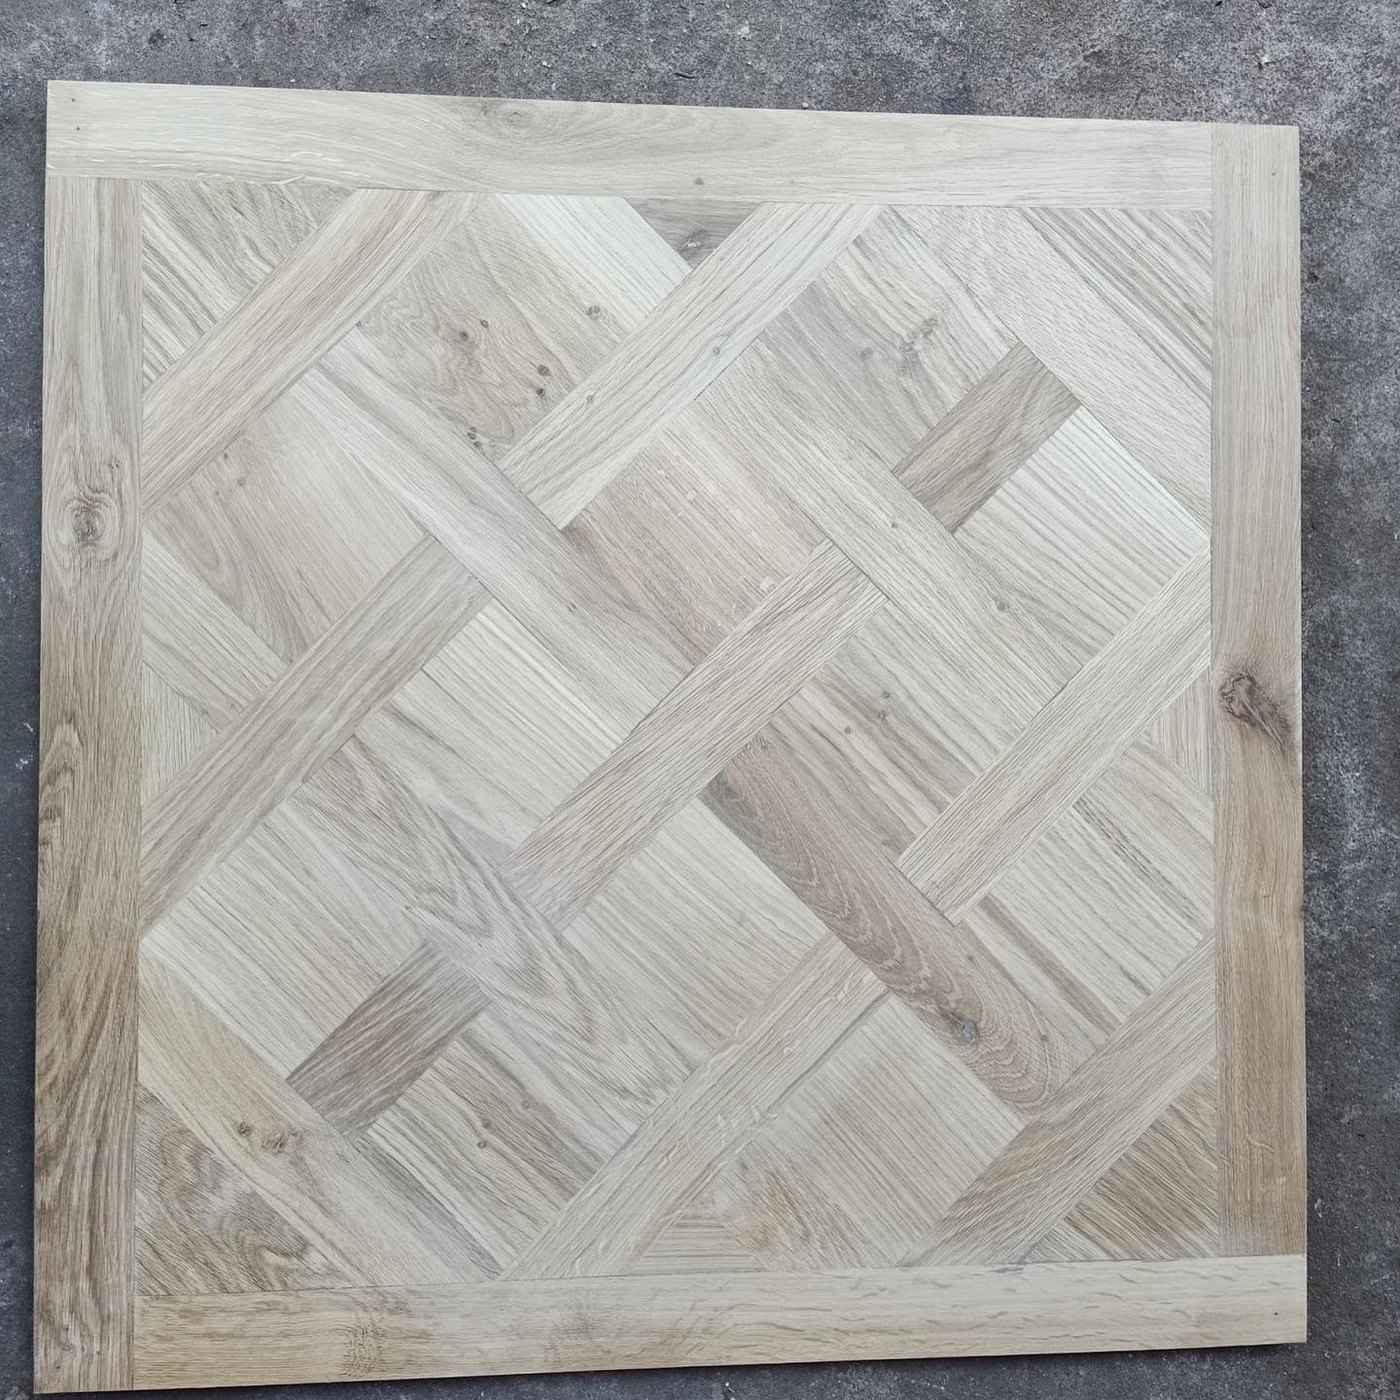
Versailles panel in our showcase

Versailles panel

Framed square panel

A square panel with a diagonal lattice set inside a frame, laid edge to edge or with borders. Each panel is cut and assembled to a drawing.

Produced
Confirmed at quotation.
Made to order
Panel size, frame width and lattice from the drawing.
Typical sizes
23-5/8" (600mm), 31-1/2" (800mm) and 39-3/8" (1000mm) square.
Joint and edge
Panel edges tongue and groove or square edge, as the drawing shows.
Send us
Panel size, construction and thickness, grade, lattice drawing, room plan with the setting out.
Diagram, not to scale

Other panel designs

Chantilly, Aremberg, Bordeaux

Square panel designs in the same family as Versailles, each with a different internal geometry. Cut to a drawing and set out in the same way.

Produced
Confirmed at quotation.
Made to order
Any panel geometry from the drawing.
Typical sizes
31-1/2" (800mm) and 39-3/8" (1000mm) square.
Joint and edge
Panel edges tongue and groove or square edge, as the drawing shows.
Send us
The panel drawing with every piece dimensioned, construction, grade, room plan.

Borders and custom work

Where the pattern itself is the design. Send a drawing and we review every piece shape before quoting.

Diagram, not to scale

Borders and inlays

A frame around the field, or a contrasting strip

A border runs around the field of the floor, often in a different direction, width or species. An inlay is a narrow strip of contrasting wood set into the field.

Produced
Confirmed at quotation. French White Oak and American Black Walnut have been combined in one floor for a commercial project.
Made to order
Border width and corner detail from the drawing. Strips in oak or a contrasting species.
Typical sizes
Border width 2" to 6" (50 to 150mm). Inlay strips 3/4" to 1-1/2" (20 to 40mm).
Joint and edge
As the drawing shows. Mitered or butt corners.
Send us
Frame width, corner detail, species per piece, how the field meets the frame.
Diagram, not to scale
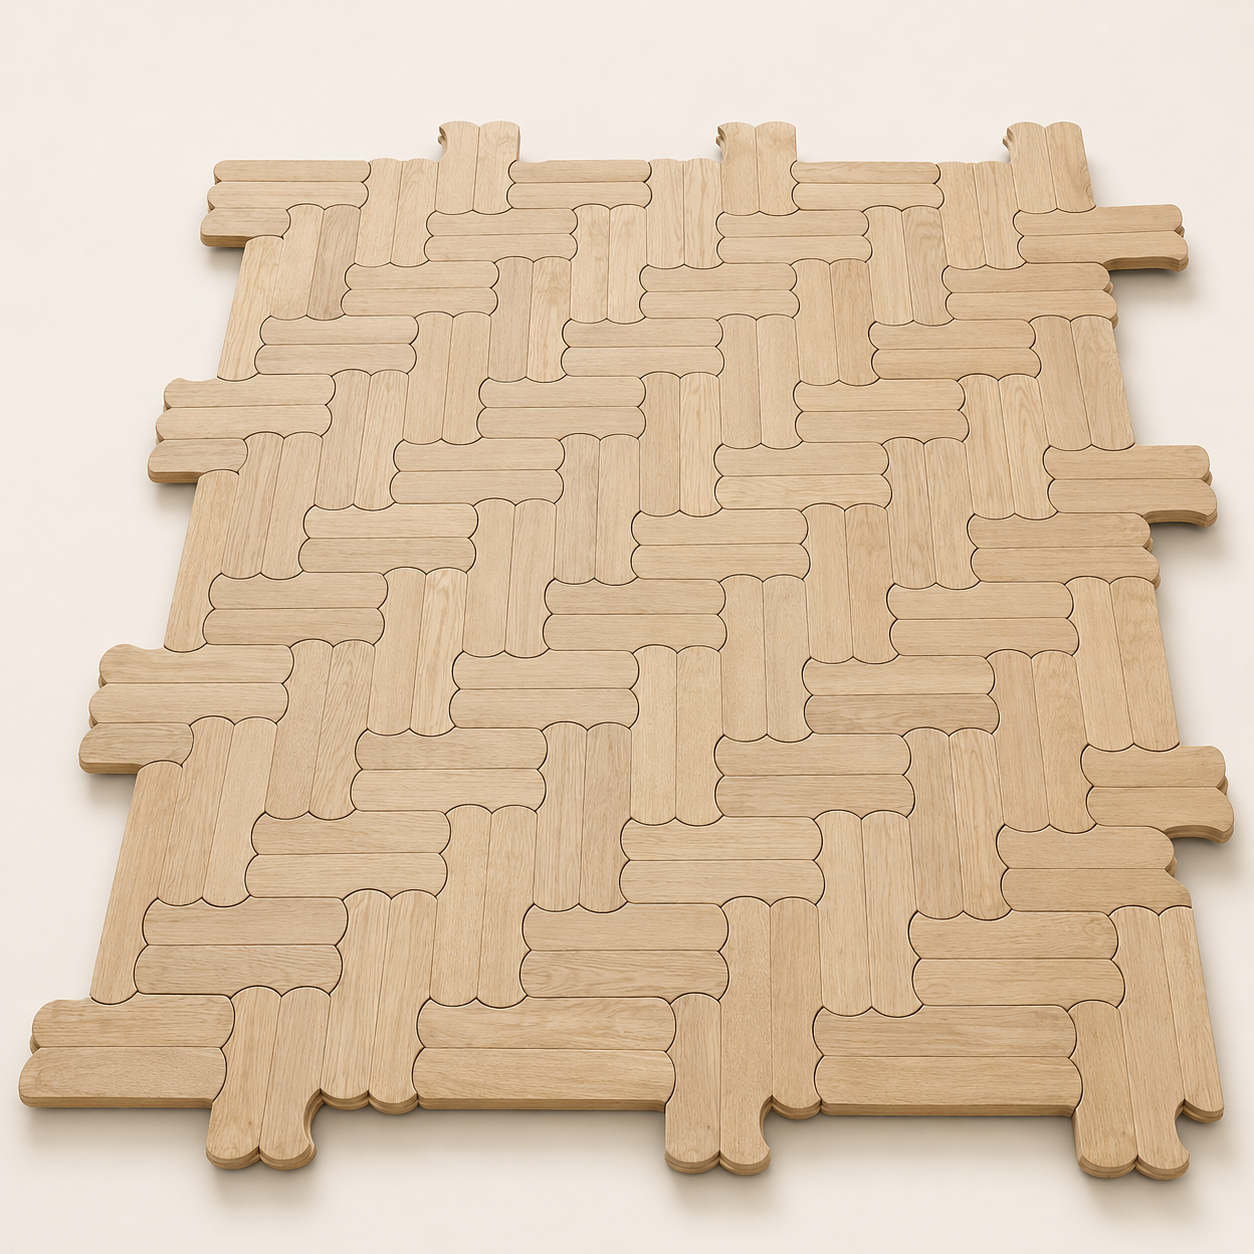
Parquet cut to a drawing, dry lay in our factory

Parquet to drawing

Any piece shape, cut from your drawing

For patterns not listed on this page, including cube, hexagon, pinwheel and custom layouts. Each distinct piece is a separate cutting setup, so the drawing is reviewed piece by piece.

Produced
Custom parquet supplied with plank for one private residence.
Made to order
Any shape from the drawing. Three-tone cube and 60-degree cuts confirmed at quotation.
Typical sizes
Piece side 4" to 6" (100 to 150mm) for cube and hexagon.
Joint and edge
Tongue and groove or square edge per edge, as the drawing shows.
Send us
Every piece drawn and numbered with dimensions, edge profile per edge, grain arrow, color per piece, quantity per piece, layout plan.
02   Size table

Pick one item code, send it with your inquiry

Every cell is one complete item: width, length and thickness with wear layer, in millimeters on top and inches below. Click a cell to get its code, then add grade, texture, finish and a color code when you write to us.

● In production: shipped, or in the current price list ○ Made to order, confirmed at quotation Thickness is written total / wear layer, for example 15/3 is 15mm overall with a 3mm sawn oak wear layer

Plank WO2P

White Oak 2-layer engineered plank, tongue and groove on four sides. 3-layer (WO3P) and solid oak (WOSP) are made to order on the same rows.

WidthLength 10/33/8" / 1/8"12/21/2" / 1/16"14/39/16" / 1/8"15/35/8" / 1/8"15/45/8" / 5/32"19/43/4" / 5/32"19/63/4" / 1/4"20/63/4" / 1/4"21/613/16" / 1/4"
903-9/16" RL 600 to 190024" to 75"
903-9/16" RL 600 to 240024" to 94"
903-9/16" RL 1800 to 240071" to 94"
101.64" RL 600 to 240024" to 94"
1275" RL 450 to 180018" to 71"
1275" RL 600 to 190024" to 75"
1275" RL 600 to 240024" to 94"
1275" RL 1800 to 240071" to 94"
1505-7/8" RL 600 to 190024" to 75"
152.46" RL 600 to 240024" to 94"
1907-1/2" RL 600 to 190024" to 75"
1907-1/2" RL 600 to 240024" to 94"
1907-1/2" RL 1800 to 240071" to 94"
1907-1/2" Fixed 220086-5/8"
203.28" RL 600 to 240024" to 94"
2208-11/16" RL 600 to 190024" to 75"
2208-11/16" RL 1800 to 240071" to 94"
228.69" RL 600 to 240024" to 94"
2359-1/4" RL 600 to 240024" to 94"
1606-5/16" RL 600 to 240024" to 94"
1787" RL 600 to 240024" to 94"
2007-7/8" RL 600 to 240024" to 94"
2409-7/16" RL 600 to 240024" to 94"
2509-13/16" RL 600 to 240024" to 94"
26010-1/4" RL 600 to 240024" to 94"
30011-13/16" RL 600 to 240024" to 94"

Herringbone WO2H

Left and right blocks milled as a matched pair, one fixed block length per order. Solid herringbone (WOSH) made to order.

WidthLength 10/33/8" / 1/8"12/21/2" / 1/16"14/39/16" / 1/8"15/35/8" / 1/8"15/45/8" / 5/32"19/43/4" / 5/32"19/63/4" / 1/4"20/63/4" / 1/4"21/613/16" / 1/4"
903-9/16" Fixed 40015-3/4"
903-9/16" Fixed 45017-11/16"
903-9/16" Fixed 54021-1/4"
101.64" Fixed 609.624"
1204-3/4" Fixed 60023-5/8"
1275" Fixed 63525"
1275" Fixed 76230"
1275" Fixed 152460"
1505-7/8" Fixed 75029-1/2"

Chevron WO2C

Blocks mitered at both ends, 45° or 30°, one fixed block length per order. State the angle with the code.

WidthLength 10/33/8" / 1/8"12/21/2" / 1/16"14/39/16" / 1/8"15/35/8" / 1/8"15/45/8" / 5/32"19/43/4" / 5/32"19/63/4" / 1/4"20/63/4" / 1/4"21/613/16" / 1/4"
903-9/16" Fixed 54021-1/4"
1204-3/4" Fixed 60023-5/8"
1275" Fixed 76230"
1505-7/8" Fixed 75029-1/2"

Parquet panels and blocks WO2Q

Panels and square-unit parquet, cut and assembled to the drawing. Width and length below are the panel or block size.

Type WidthLength 10/33/8" / 1/8"12/21/2" / 1/16"14/39/16" / 1/8"15/35/8" / 1/8"15/45/8" / 5/32"19/43/4" / 5/32"19/63/4" / 1/4"20/63/4" / 1/4"21/613/16" / 1/4"
Versailles panel 90035-7/16" Fixed 90035-7/16"
Versailles panel 80031-1/2" Fixed 80031-1/2"
Versailles panel 100039-3/8" Fixed 100039-3/8"
Four-strip square, strip 702-3/4" Fixed 28011"
Four-strip square, strip 903-9/16" Fixed 36014-3/16"
Four-strip square, strip 1204-3/4" Fixed 48018-7/8"
Basket weave, block 702-3/4" Fixed 2108-1/4"
Basket weave, block 903-9/16" Fixed 27010-5/8"
BlockShipped in 19/5 1526" Fixed 30512"

Codes follow our item system: product line, thickness and wear layer, width, length. WO2P is White Oak 2-layer plank, WO2H herringbone, WO2C chevron, WO2Q parquet. Random length is written RL with its range; F marks one fixed length. Color is a separate code from the color collection, and grade, texture and finish are stated with the inquiry.

03   Surface texture

Five brushing levels, worked into the wood before finishing

Texture is created in the oak before color and coating, so the same approved color can be applied across different textures. Each level is matched to the approved sample.

Smooth oak surface
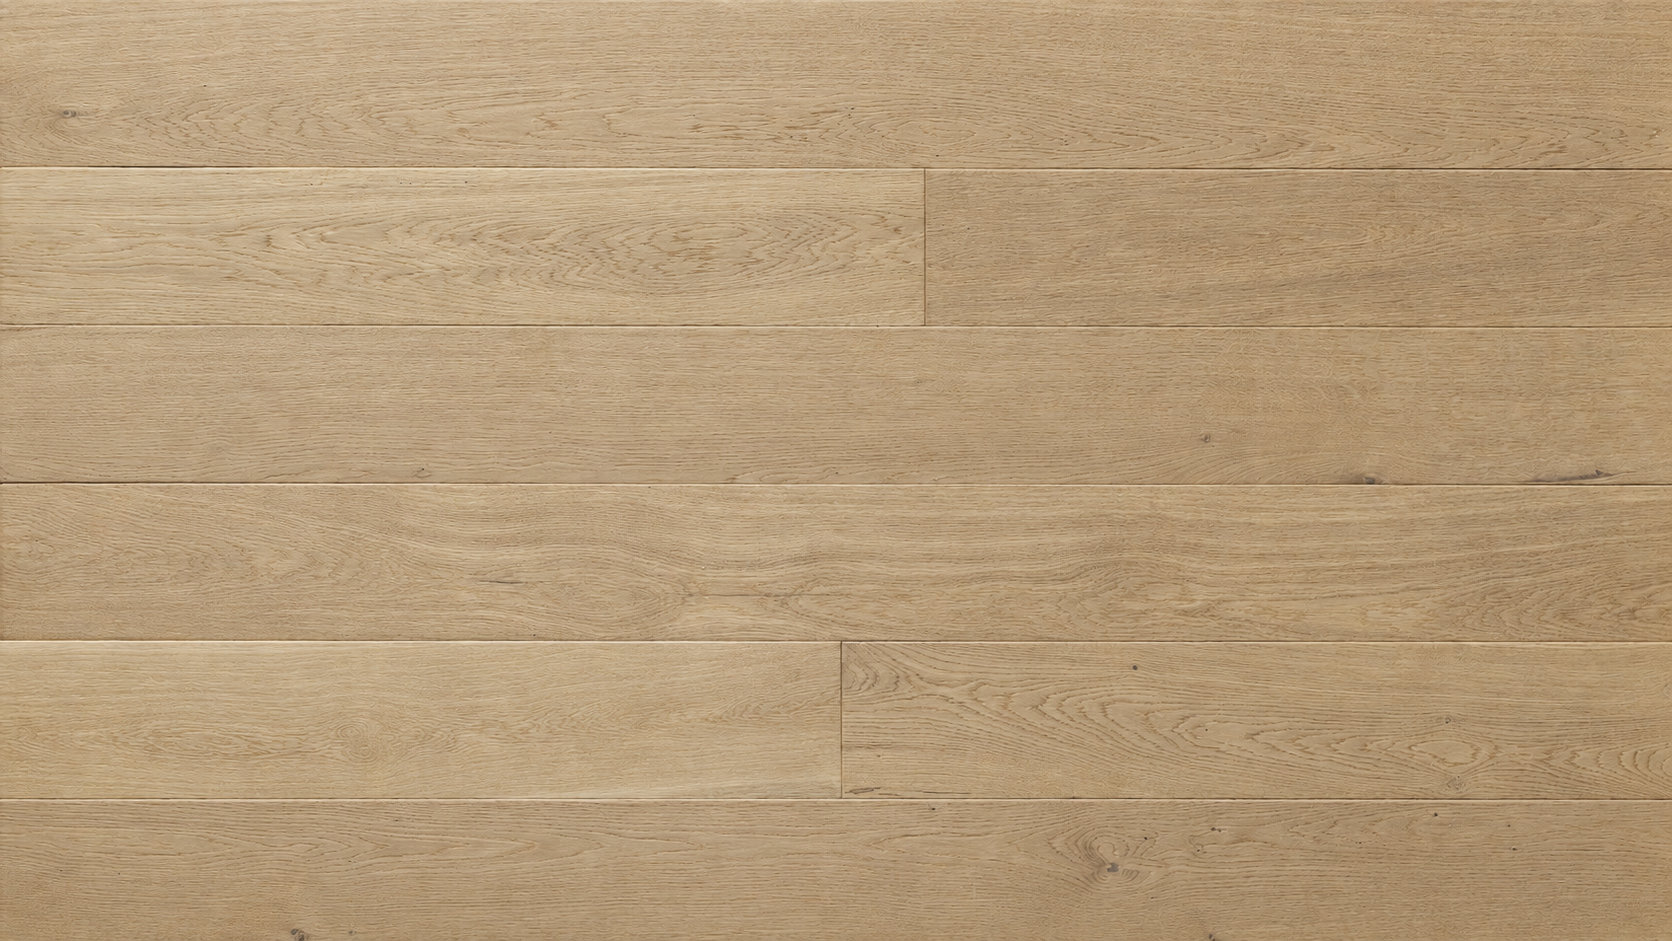
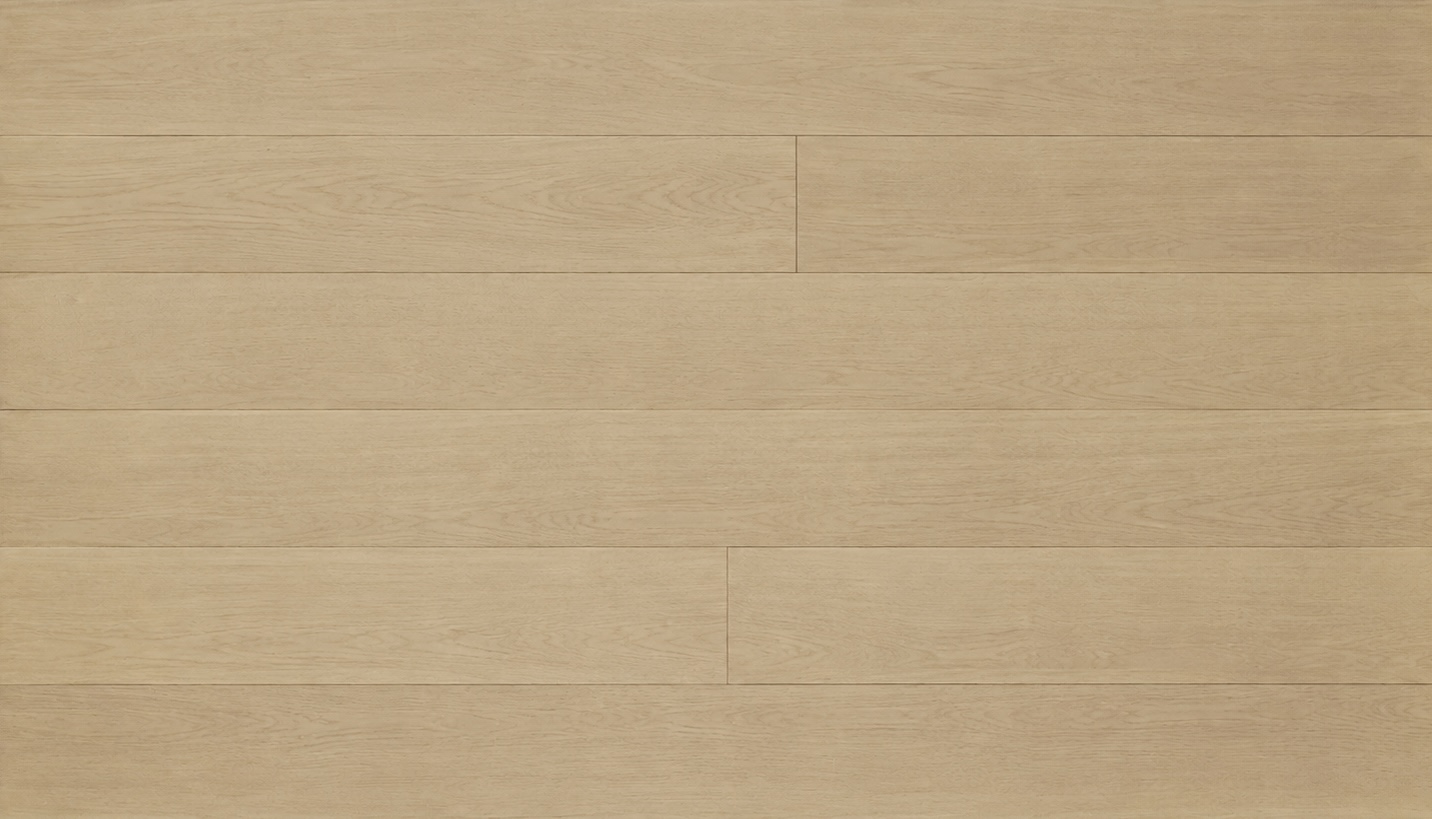
SmoothSmooth-sanded surface with a clean, closed-grain appearance.
Light Wire Brushed oak surface
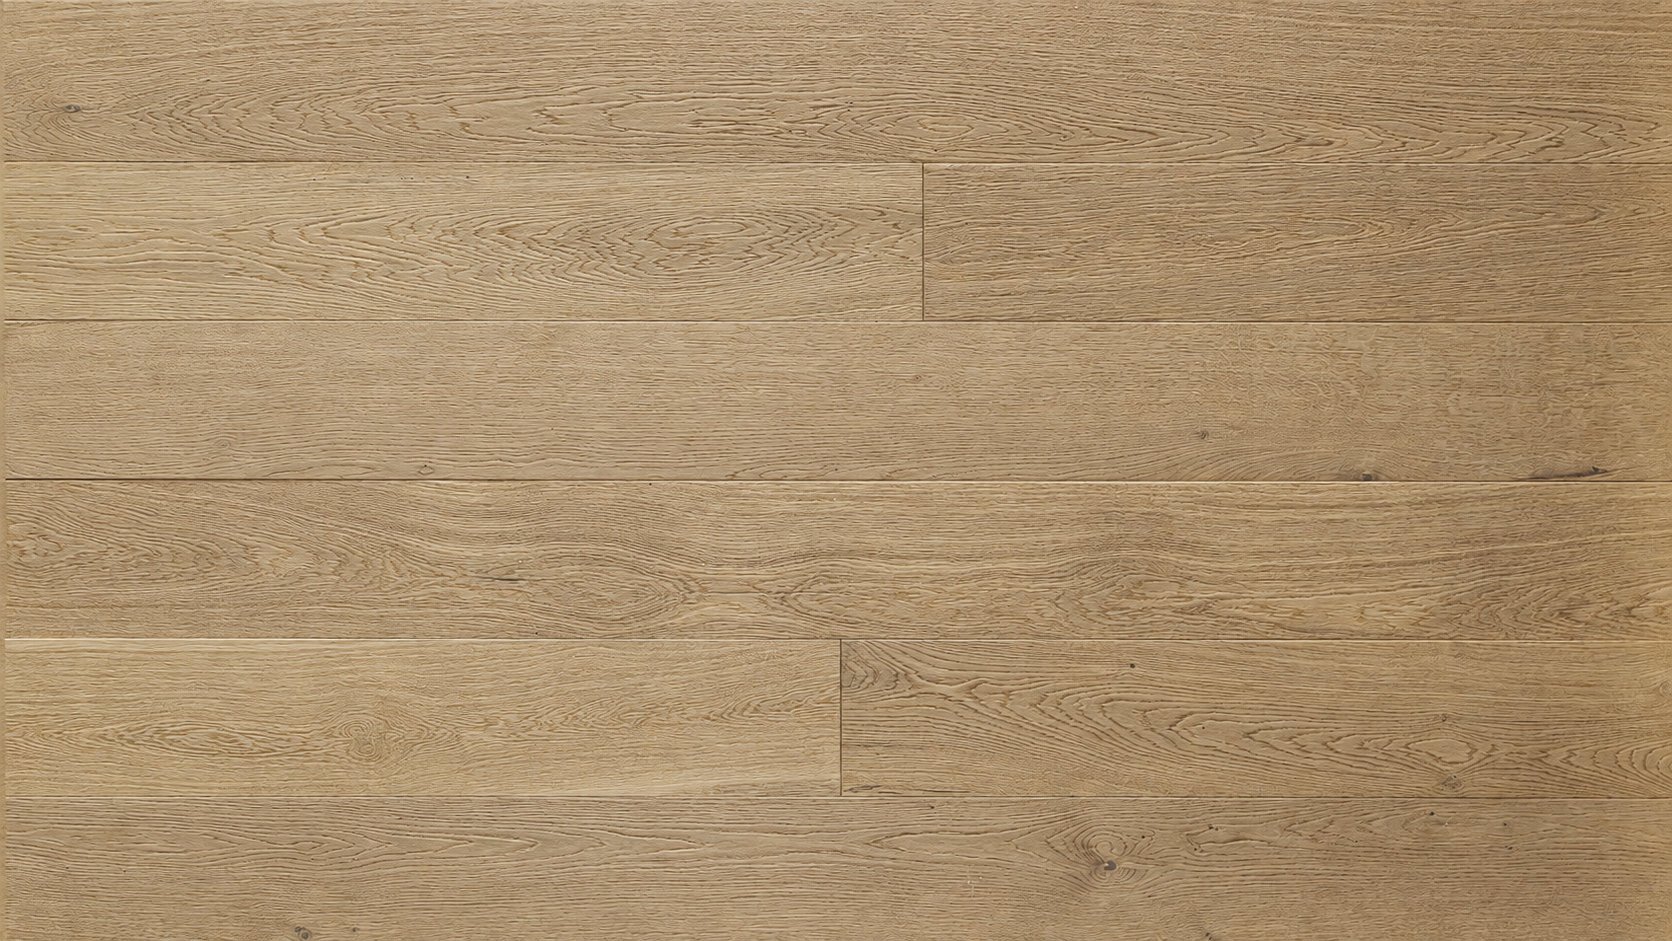
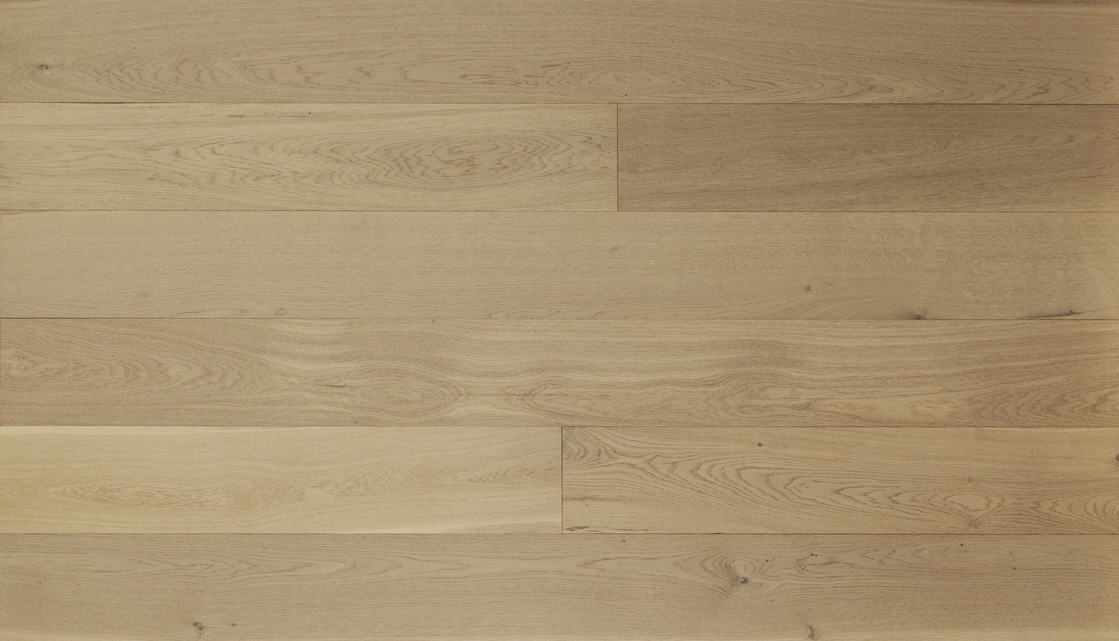
Light Wire BrushedA light brushing that is felt more than seen.
Medium Wire Brushed oak surface
Medium Wire BrushedA balanced brushing level with visible texture but a restrained overall look.
Wire Brushed oak surface
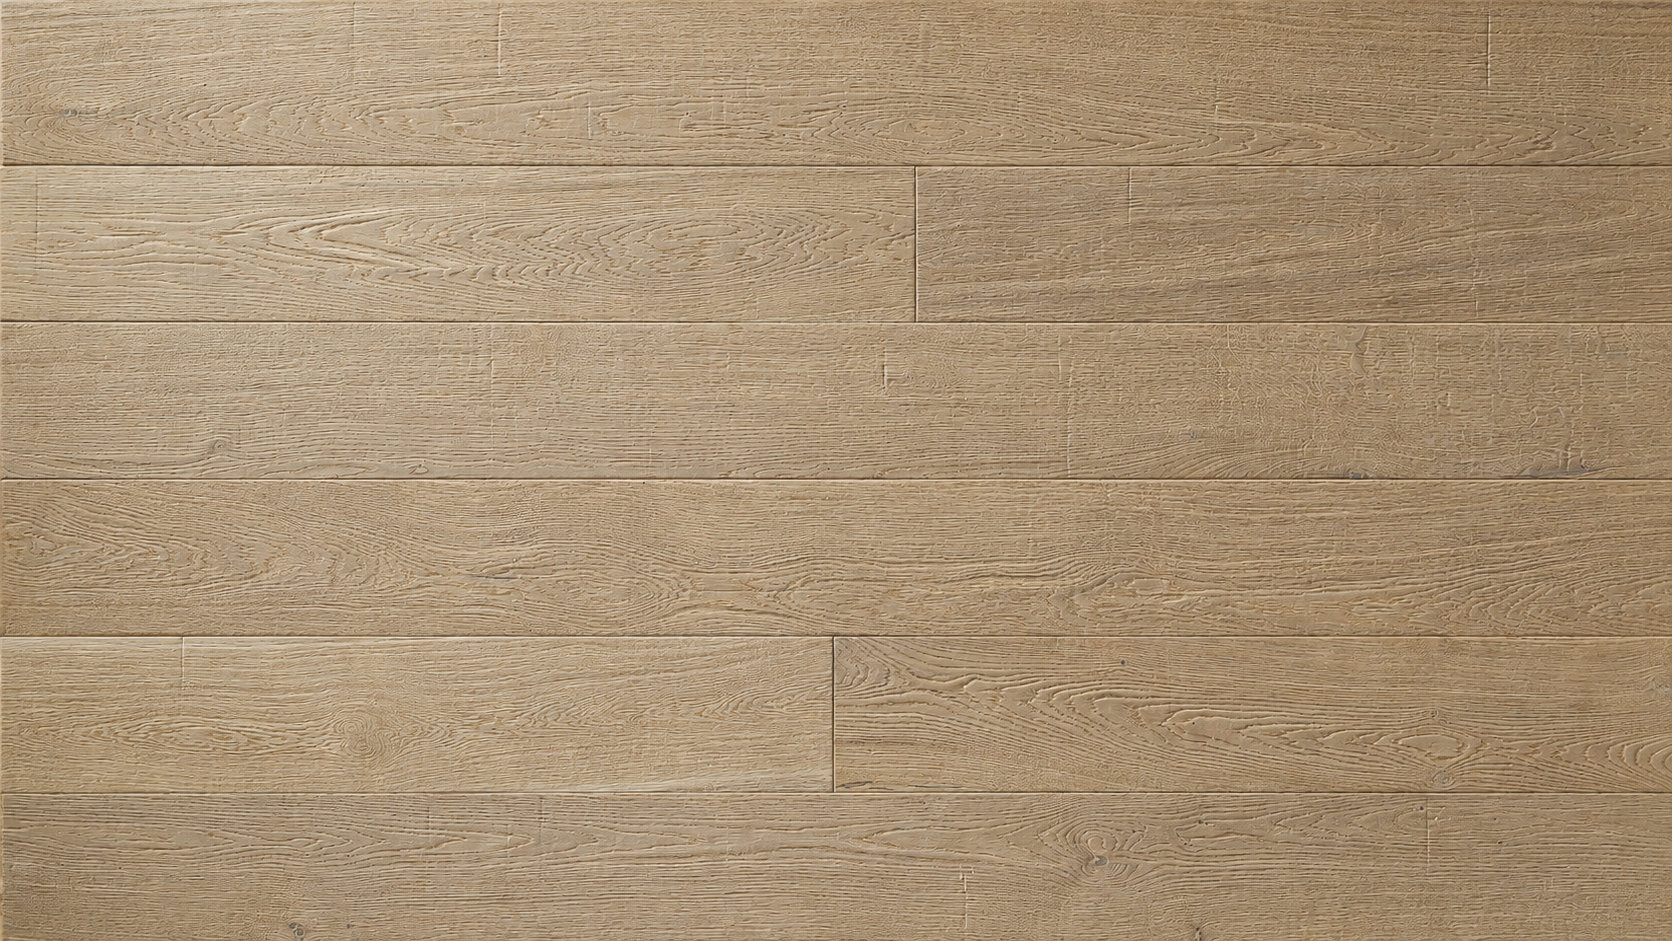
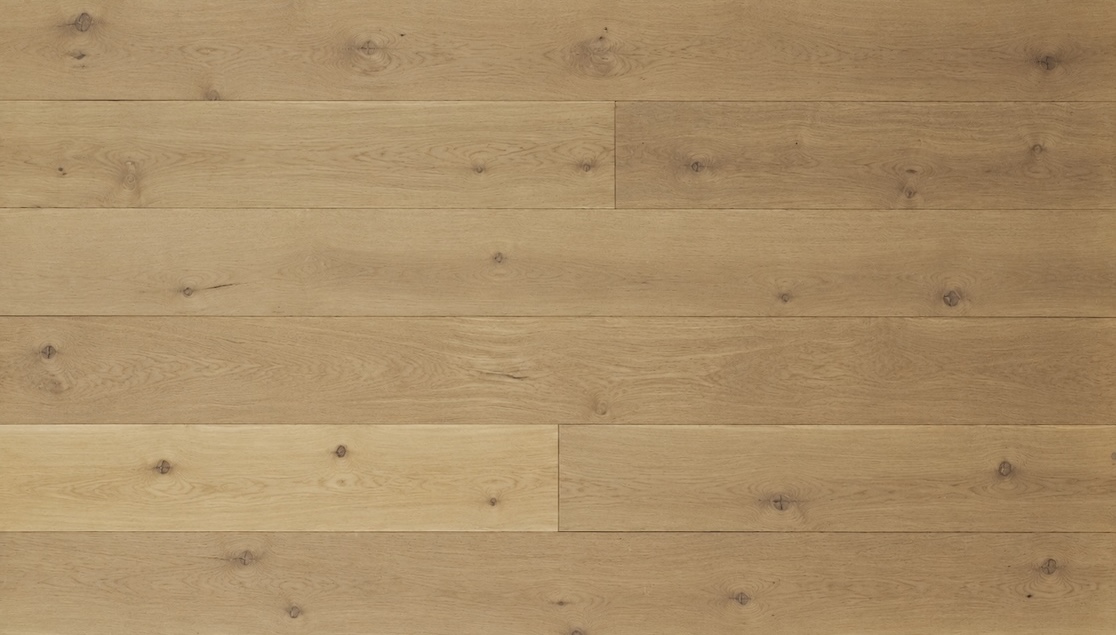
Wire BrushedDeeper brushing that opens the grain and gives the surface stronger texture.
Wire Brushed with Cross Marks oak surface
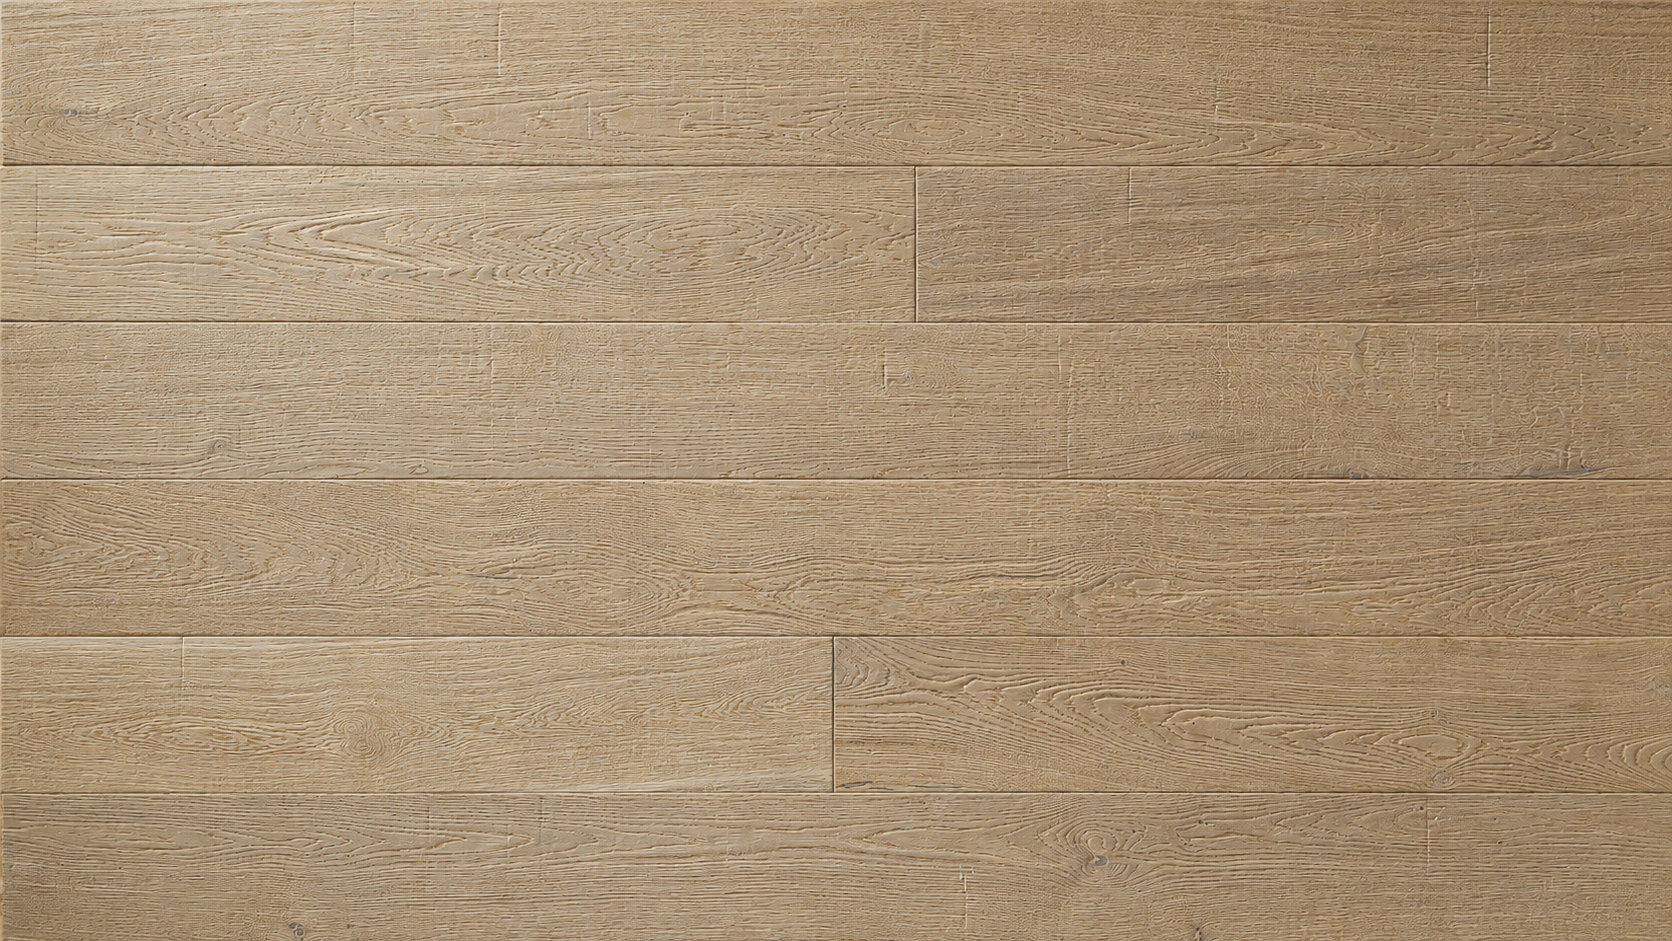
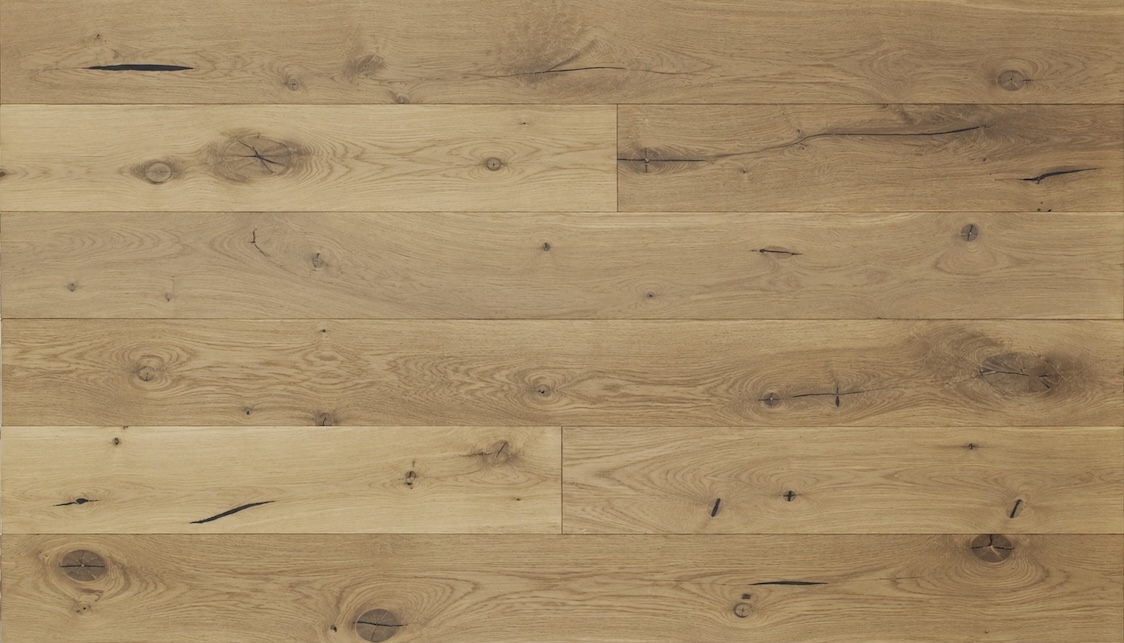
Wire Brushed with Cross MarksBrushed, then cross-worked for a more irregular, hand-worked surface.

Also to order

Hand-scraped, distressed and saw-marked surfaces are worked by hand or machine before finishing and are confirmed at quotation against a sample.

Surface textures are produced to order, not from stock. A physical sample is approved before the production run. Macro photography makes the grain look larger than it does on an installed floor.

04   Edge, grain and grade

The choices that set how the boards meet and how the face reads

Edge profile changes how each board line reads in the floor. Grain and grade change how much figure and character the face shows.

Edge profile

Square edgeBoards meet flat, with no visible groove. The floor reads as one continuous surface.
Micro-bevelA small chamfer on the top edges that marks each board and forgives small height differences on site.
Painted bevelA bevel colored in a contrasting or matching tone, so the board lines become part of the design.

Square edge vs micro-bevel: when each profile suits a project.

Grain

Grade

Premium grade oak
PremiumClean, quiet appearance with very few knots and limited color variation.Lowest yield, highest material cost
Select grade oak
SelectSmall sound knots with gentle color variation.Lower yield and a higher cost than standard grades
Natural grade oak
NaturalVisible knots and natural color movement for a more expressive oak floor.Standard yield, standard cost
Rustic grade oak
RusticLarger sound knots, stronger color variation and filled natural features.Highest yield, lowest cost

Joint on every format: tongue and groove on four sides, for glue-down or nail-down installation.

05   Finish and sheen

Four finish systems, three sheen levels, 211 colors

Color and coating are applied on our own UV line after machining, with each coat cured in line, so the approved reference is carried through the full production lot.

Unfinished oak flooring finish
UnfinishedSanded and supplied ready for site-applied finishing.For projects where the installer will apply the final finish on site.
Clear UV oak flooring finish
Clear UVNatural oak protected with a clear UV topcoat and no added stain.For the lightest, most natural expression of the oak.
Color UV oak flooring finish
Color UVColor stain beneath a protective UV topcoat.Our standard route for a colored UV-finished floor.
Color and Effect UV oak flooring finish
Color and Effect UVColor stain combined with an additional effect such as smoke, wash or a two-tone reaction.For finishes that need more depth and tonal variation than a flat stain.

Sheen

MatteStandard
Extra MatteLower sheen
Ultra MatteLowest sheen

Color

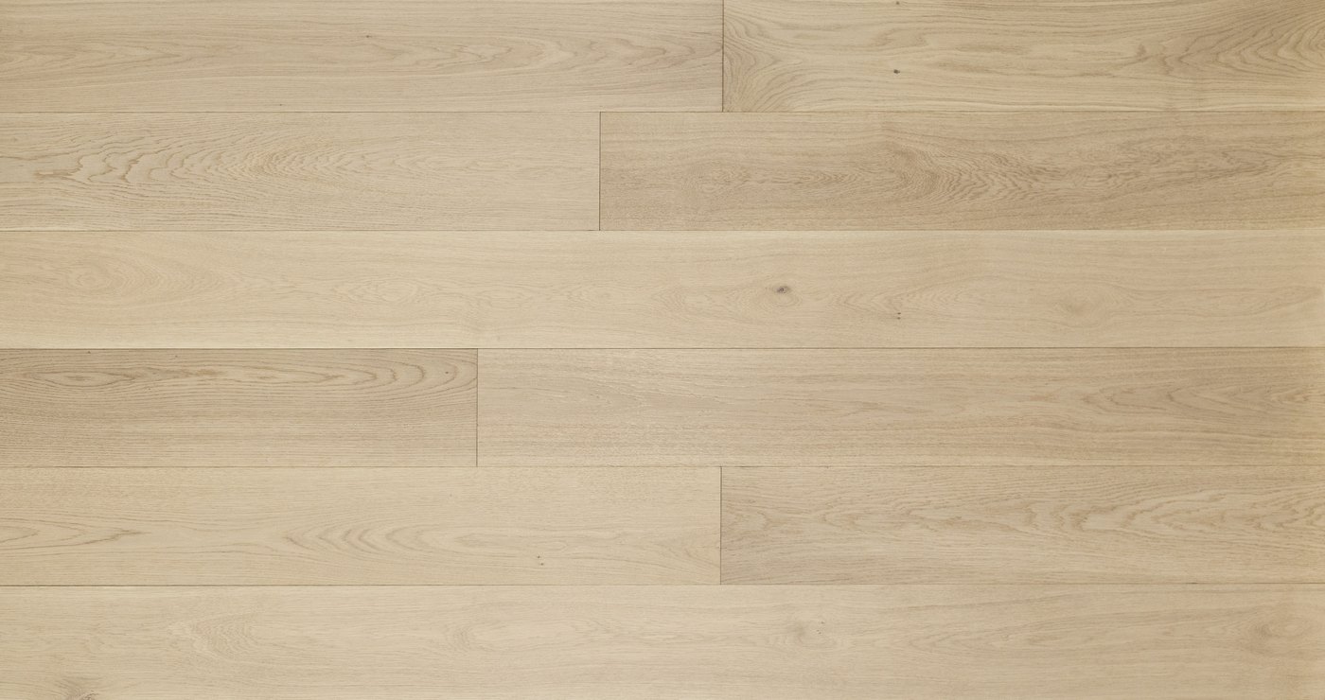
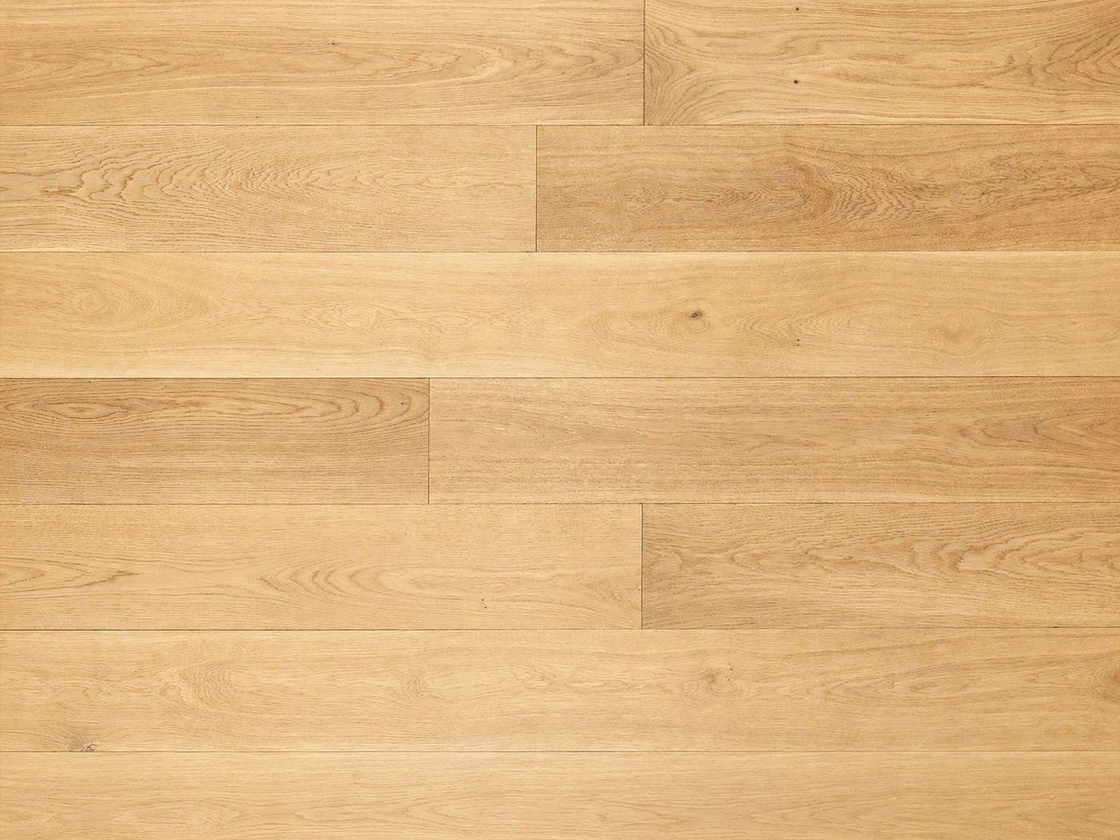
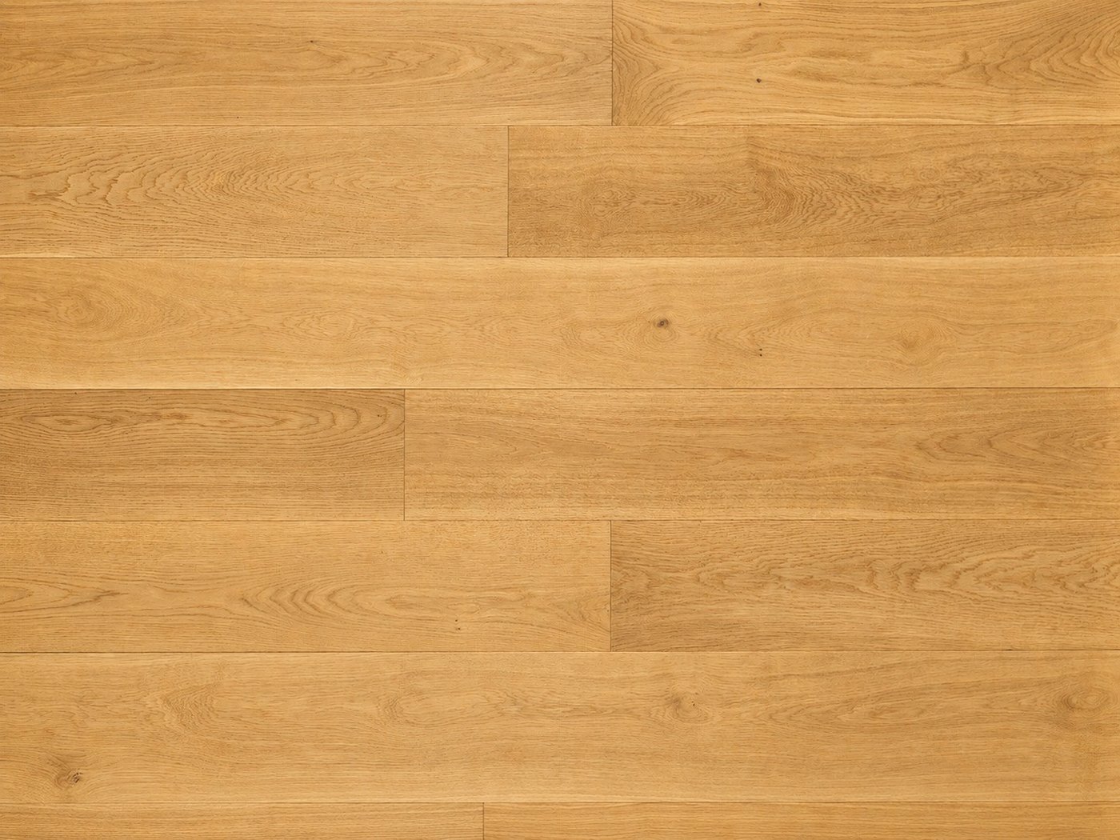
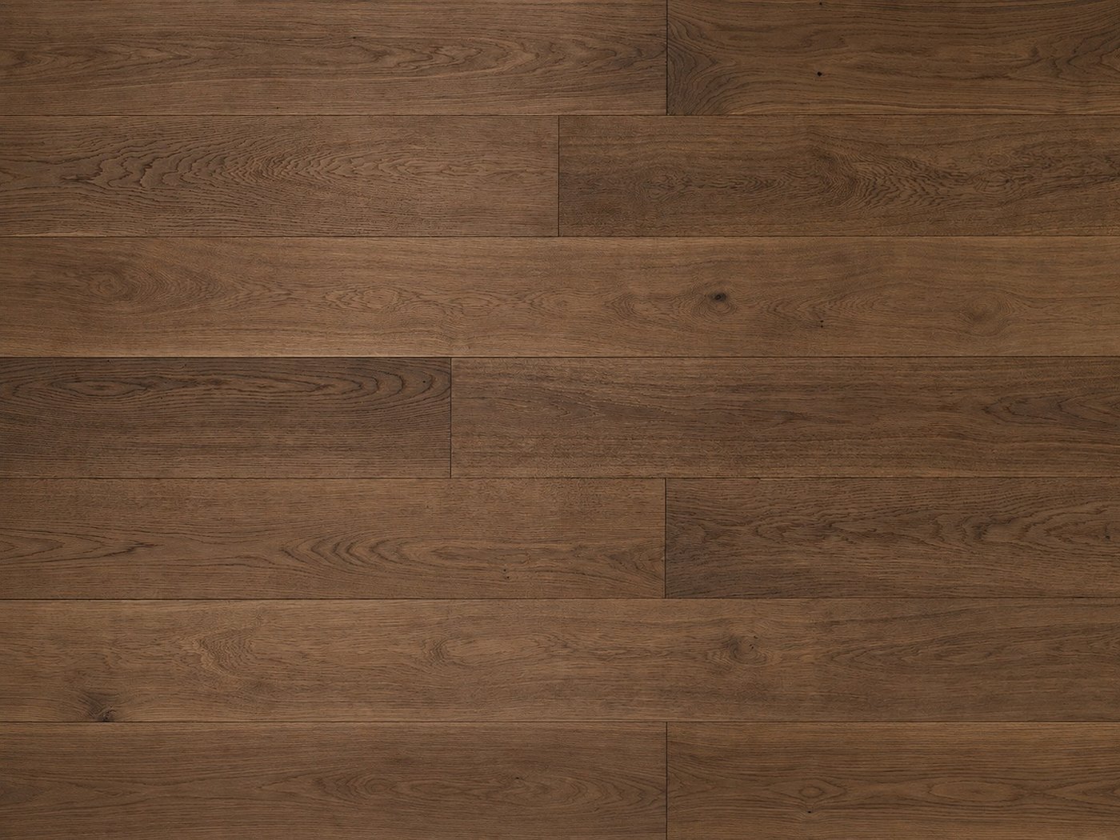
211 colors in 7 collections, or a match developed from your physical sample. Browse the color collection. Oiled finishes: ask at quotation.

Photography shows physical samples. Screen rendering varies by device, so please request a physical sample before confirming a color.

06   Stairs and trims

Stair parts and trims to match the floor

Treads, risers, nosings and floor trims are made in the same oak, color, texture and sheen as the floor and quoted alongside it. Stair geometry comes from your drawing and local code; sizes below are typical references, confirmed at quotation.

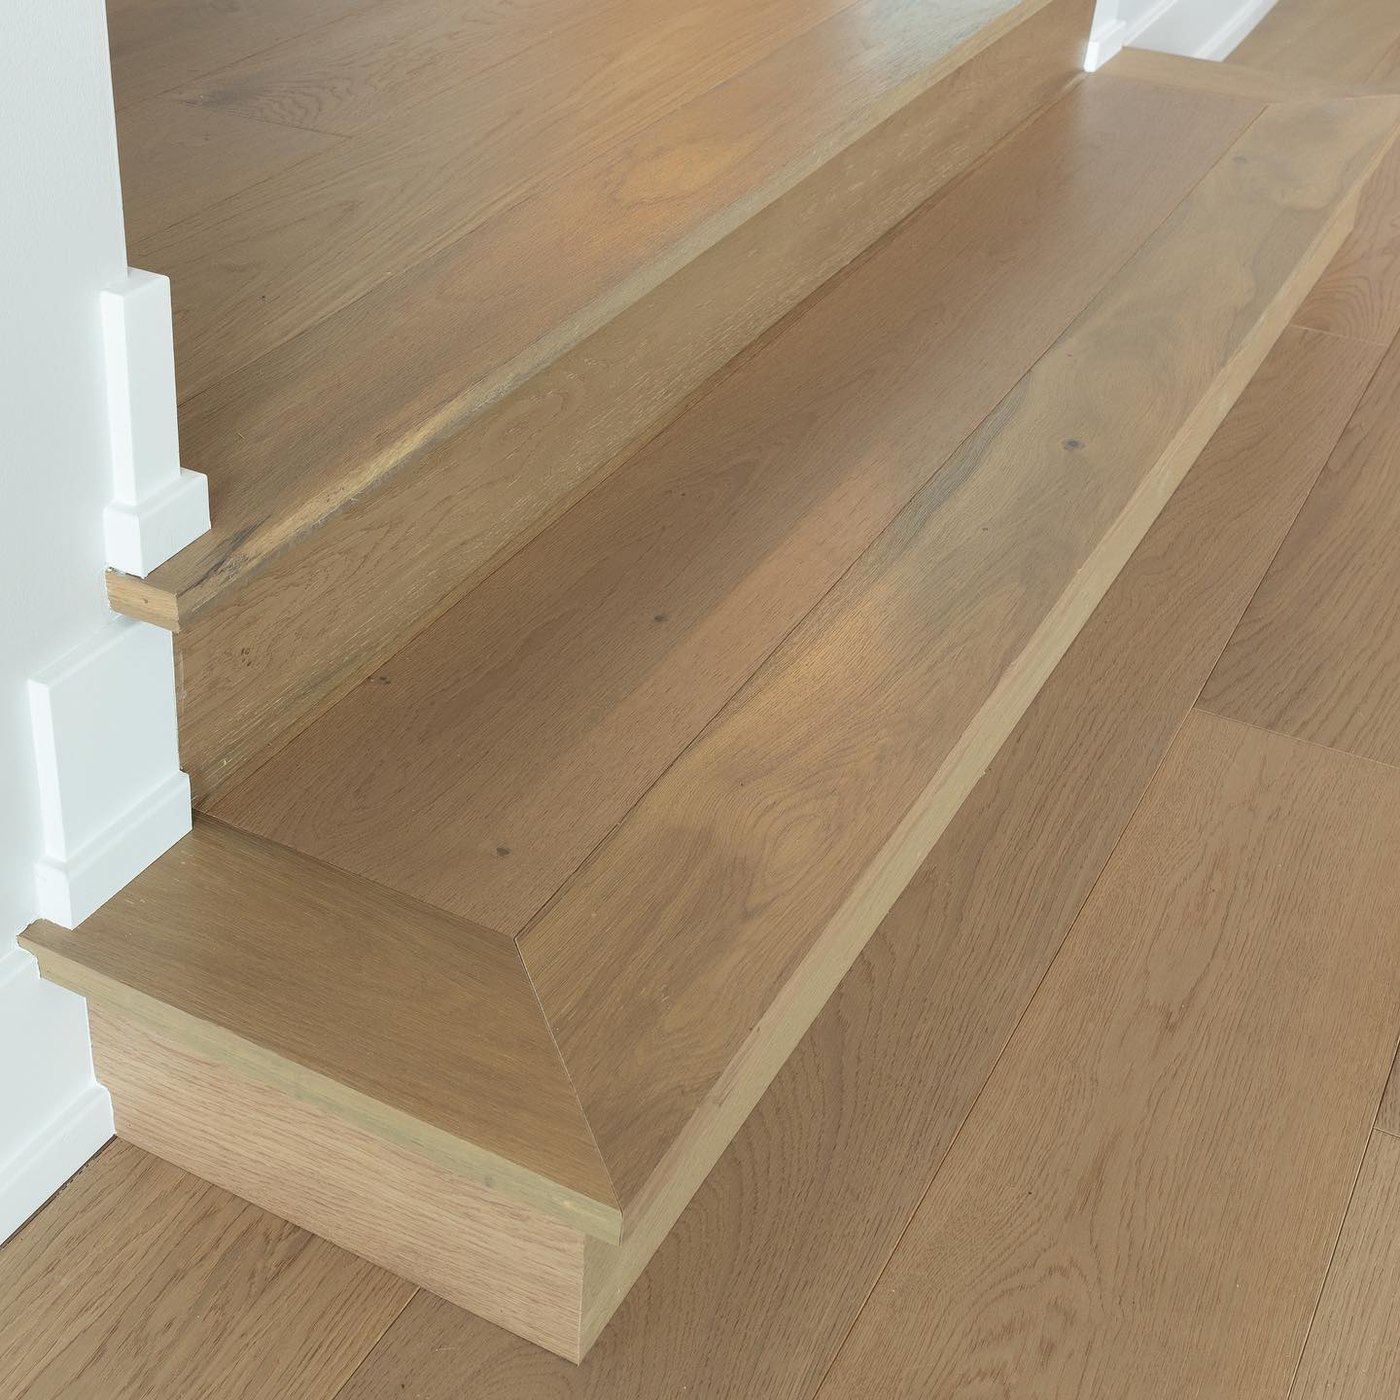
Oak stair tread with a returned end, photographed after installation
PHOTOGRAPHED
Stair treadThe horizontal step surface, solid or engineered, with a bullnose or square nosing. Open-sided stairs take a returned end on the left or right.Typical 1" x 11-1/2" x 36" to 48" (25 x 292 x 914 to 1219mm)
SECTION, NOT TO SCALE
RiserThe vertical face between two treads, in the same oak and finish as the tread.Typical 3/4" x 7-1/2" x 48" (20 x 190 x 1219mm)
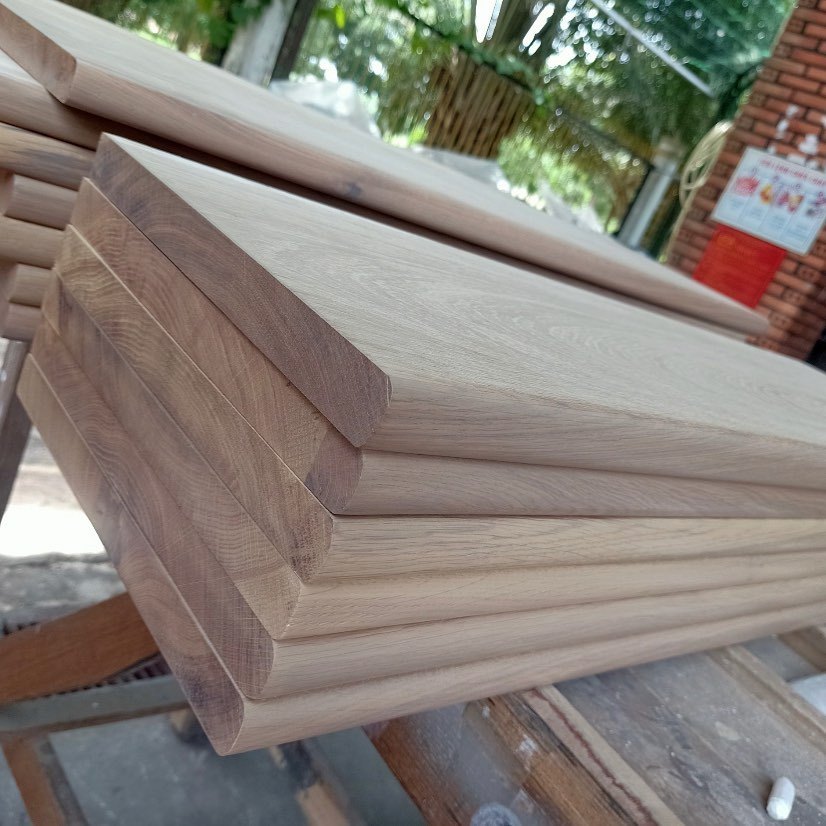
Oak boards with a bullnose edge machined, before finishing
PHOTOGRAPHED
Stair nosingThe edge piece where the floor meets the top step. Flush nosing sits level with the floor and takes its tongue; overlap nosing covers an existing step for renovation.Typical 3/4" x 3-1/4" x 78" (20 x 83 x 2000mm)
SECTION, NOT TO SCALE
Landing treadA wider nosing for a landing or balcony edge, grooved at the back to meet the floor board.Typical 3/4" x 5-1/2" x 78" (20 x 140 x 2000mm)
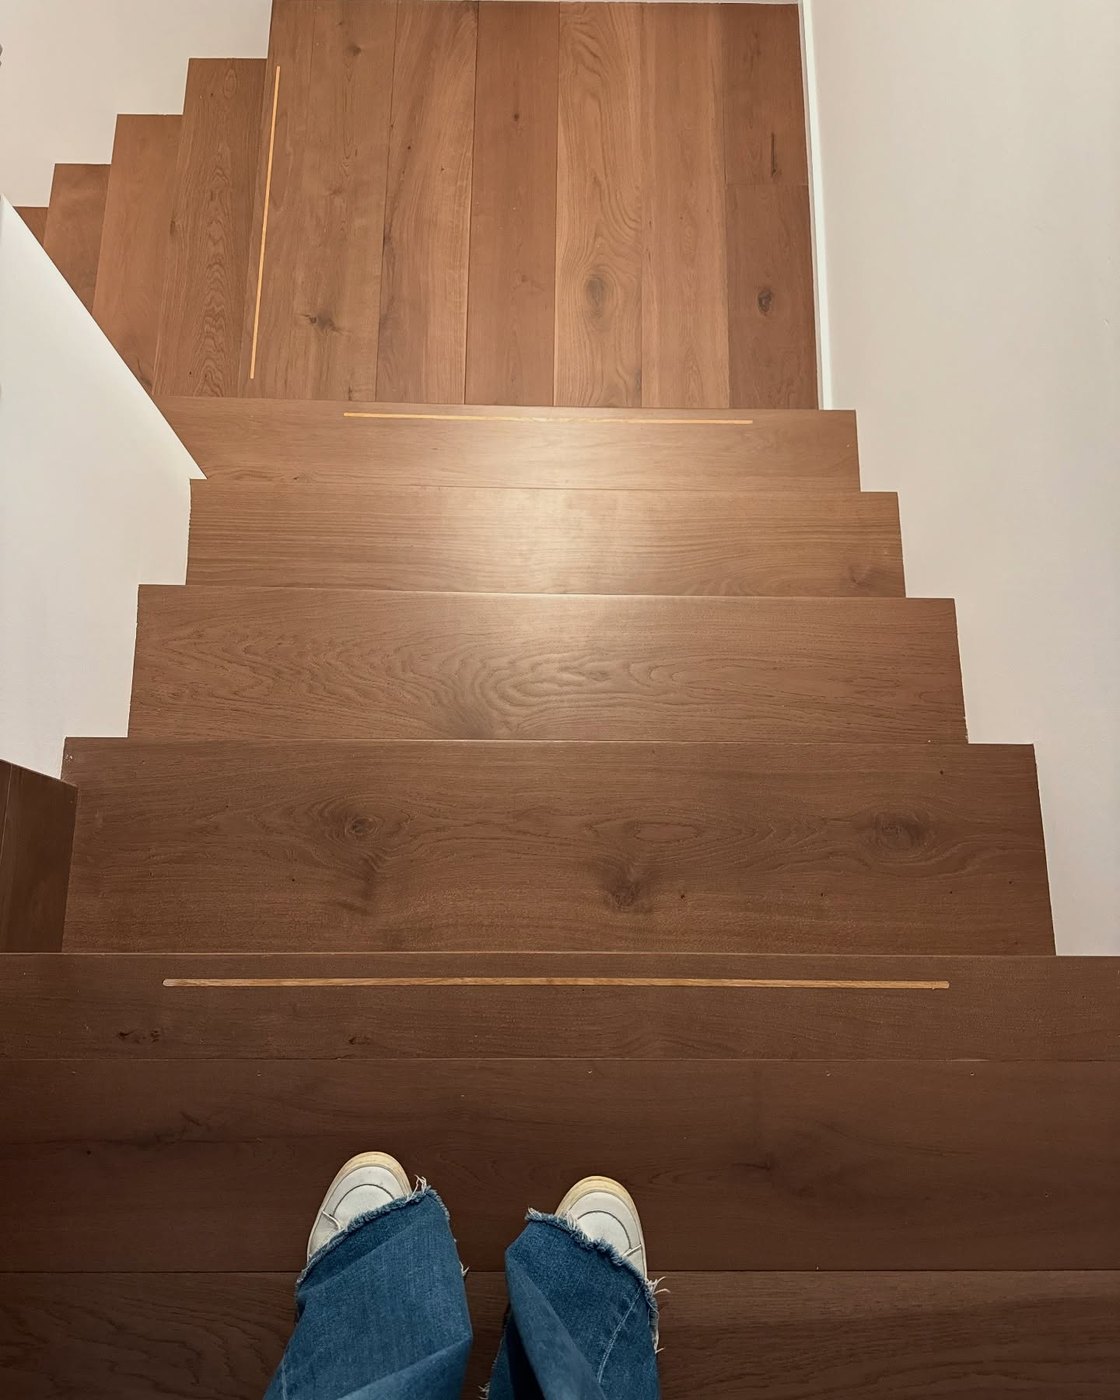
Stair clad in the same oak boards as the floor, photographed after installation
PHOTOGRAPHED
Tread and riser claddingTread and riser pieces that cover an existing concrete or timber stair, so the stair matches the new floor.Typical To drawing
SECTION, NOT TO SCALE
Stringer and skirt boardThe board that runs along the wall side of the stair, following the pitch, and covers the ends of the steps.Typical 3/4" x 9-1/4" x 96" (20 x 235 x 2440mm)
SECTION, NOT TO SCALE
ReducerA transition from the wood floor down to a lower floor such as tile or vinyl.Typical 3/4" x 2" x 78" (20 x 50 x 2000mm)
SECTION, NOT TO SCALE
T-moldingJoins two floors of the same height across a doorway or an expansion gap.Typical 3/4" x 2" x 78" (20 x 50 x 2000mm)
SECTION, NOT TO SCALE
Threshold and end capFinishes the floor edge at a door, a sliding door track or a fireplace hearth.Typical 3/4" x 2-1/8" x 78" (20 x 54 x 2000mm)
SECTION, NOT TO SCALE
Quarter round and shoe moldingCovers the expansion gap at the wall, fixed to the skirting rather than the floor.Typical 3/4" x 3/4" x 94" (19 x 19 x 2400mm)
SECTION, NOT TO SCALE
Skirting and baseboardThe board at the foot of the wall, in oak to match the floor or primed for paint.Typical 5/8" x 3-1/2" or 5-1/2" x 94" (15 x 89 or 140 x 2400mm)
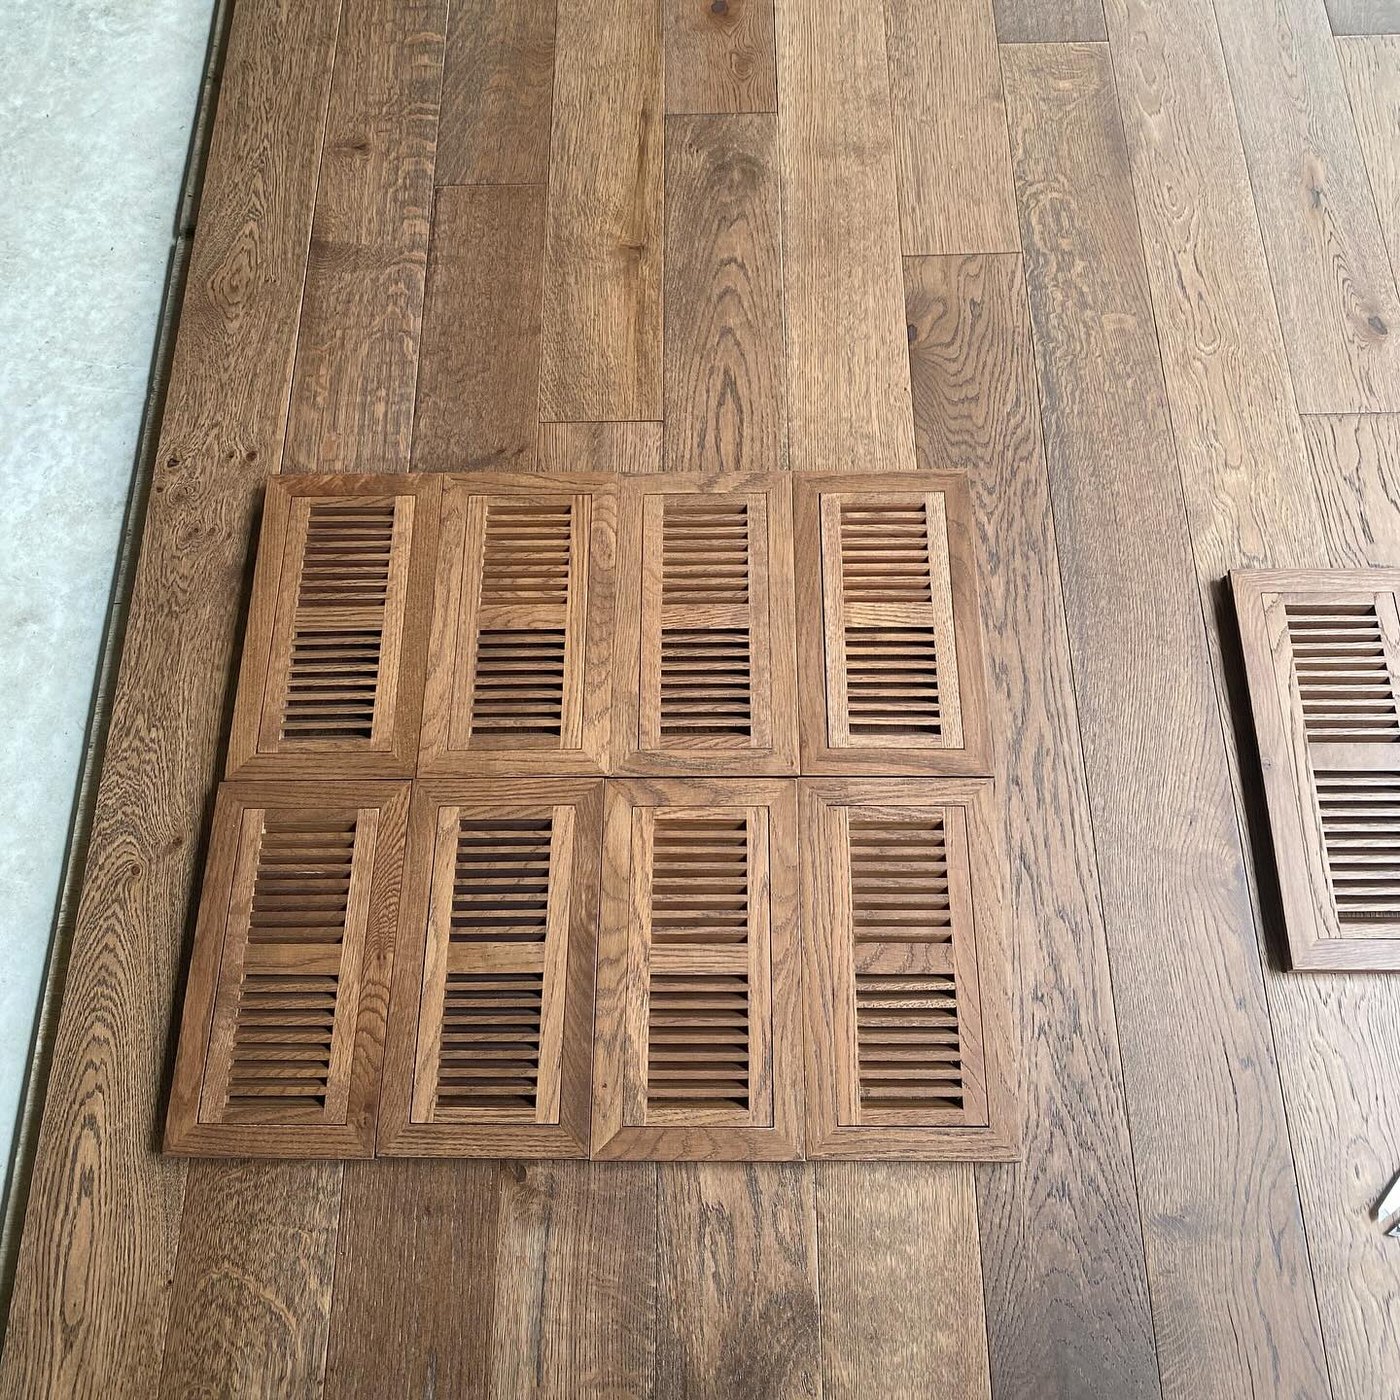
Oak vent grilles laid on an oak floor
PHOTOGRAPHED
Vent grilleA flush floor register in the same oak, grade and finish as the floor, with a frame and slats.Typical 4" x 10" and 4" x 12" (100 x 250 and 100 x 300mm)

A tread shows edge grain and end grain at the nosing, which take stain differently from the face of a board. Stair parts are therefore sampled separately in the same finish and approved next to the floor sample. The quotation states which items are made in our factory and which are coordinated through partner workshops.

Matching stair treads to the floor: what to send for a stair quotation.

07   How to order

Four things that turn a choice into a quotation

Next step

Build the specification

The Specify page turns construction, pattern, size, grade, texture and finish into a written brief we can quote. We normally reply within one working day.

WhatsApp Request a quote