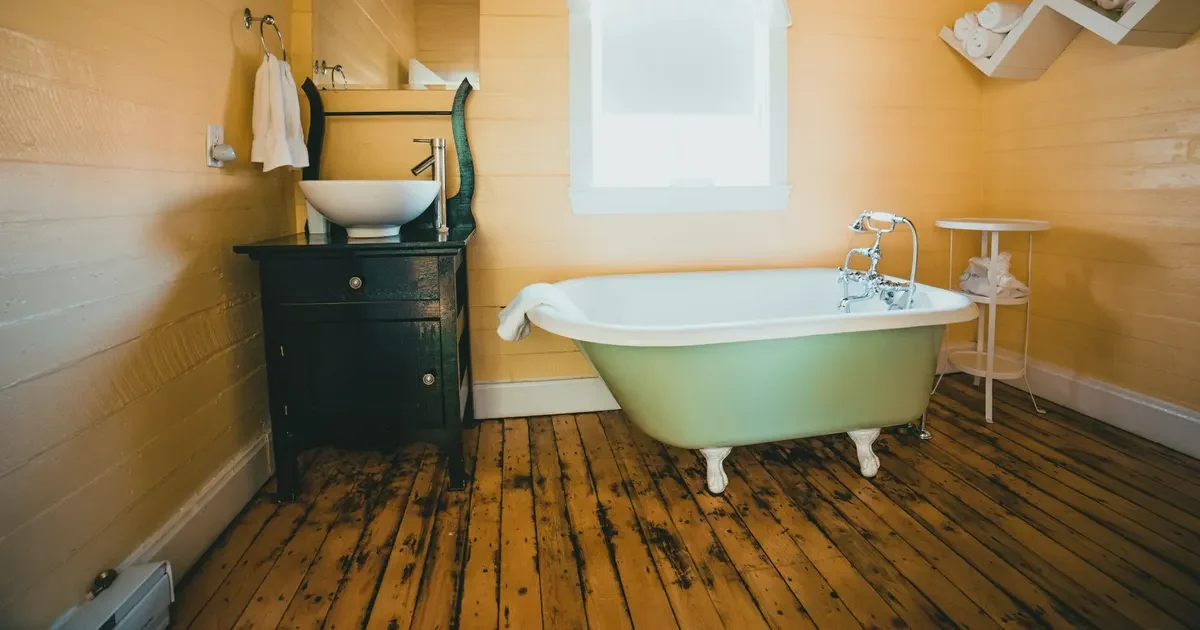
Designers often want the oak from the bedroom to continue into the bathroom. It makes a suite read as one space and gives a warmer floor underfoot than tile. Whether it works depends almost entirely on how wet the room gets and how the floor is detailed. A powder room with a basin and a toilet is a very different place from a family bathroom with a shower and a tub, and a walk-in wet room is different again. This guide sets out where engineered oak can be used in a bathroom, where another floor is the better choice, and which details in the specification and the installation decide the result.
What water does to a wood floor
Oak is a hygroscopic material: it takes up moisture from water and from humid air, and it swells as it does. Three kinds of exposure matter in a bathroom.
- Standing water. Splashes from a shower or tub, wet feet and puddles left on the floor. Water that sits on the surface finds its way into joints and board edges.
- Humidity and steam. Long showers raise the humidity of the room quickly. Repeated cycles of damp and dry air make boards swell and shrink.
- Hidden leaks. A failed seal at the toilet, a slow leak under the vanity or a gap at the tub edge can wet the subfloor for weeks before anyone notices.
A finish protects the face, but no finish turns wood into a material that ignores water. The question is how much exposure the room produces and how well the floor is detailed to manage it.
Which bathrooms suit engineered oak
| Room type | Exposure | Engineered oak |
|---|---|---|
| Powder room (basin and toilet) | Occasional splashes | Generally workable with care |
| Primary bathroom with separate enclosed shower | Splashes near the shower, steam | Possible with good ventilation, mats and sealed edges |
| Family bathroom with tub and shower over | Frequent splashes, wet floor after use | Not recommended |
| Walk-in or open wet room | Floor regularly wet | Not suitable |
| Hotel guest bathroom | Heavy use, cleaning by staff | Usually tile or another wet-room floor |
In the rooms where oak is possible, many designers use it outside the wet zone only, with tile inside the shower and at the tub, and a clean threshold between the two.
Construction: why engineered, not solid
An engineered board is more stable than a solid one, because the cross-grained core restrains the oak face as humidity changes. In a room where humidity rises and falls daily, that stability matters. Solid oak moves more across its width and is the riskier choice in a bathroom.
Either of our engineered builds can be considered: a 2-layer board (a sawn oak wear layer on a plywood core) or a 3-layer board (an oak wear layer over a cross-layered core with a backing layer). Narrower widths move less in absolute terms than wide boards, which is worth weighing in a damp room. The installer should confirm which construction and method suit the subfloor.
Finish and edge detail
The face finish and the edge of the board decide how water behaves at the surface.
Factory finish or site finish
A factory UV finish is applied and cured on the line, board by board. It gives a hard, consistent surface, but each board is finished separately, so the joints between boards are not sealed by the coating.
An Unfinished board, finished on site after installation, lets the finisher apply coats across the whole floor, which bridges the joints with a continuous film. For a bathroom, that is a real advantage. The finisher then takes on the choice of system, and oak’s tannin needs to be allowed for if a water-based product is used. Our article on oak tannin and floor finishes explains what to specify.
Square edge or micro-bevel
A micro-bevel forms a small groove at every joint, where water and dirt can sit. A square edge leaves the faces meeting flush, with nothing to hold water. For a bathroom, a square edge is usually the better detail. See square edge against micro-bevel for how each edge reads and cleans.
Sheen and texture
A low sheen hides water marks better than a glossier one. A deep wire brushed texture adds grip, but also adds relief that holds water and soap residue, so a smooth or lightly brushed surface is often easier to keep clean in a bathroom.
Installation details that decide the result
The installer and the adhesive or underlayment maker set the method and the limits. The points below are what to ask about, not a method.
- Subfloor and moisture control. Check the subfloor for moisture before installation and use the moisture control the installer specifies. In a bathroom the subfloor is often a slab or a board with a history of leaks.
- Perimeter sealing. The edges at the tub, shower tray, toilet flange and vanity base are where water gets under a floor. A flexible sealant suited to wood and to the finish closes these gaps, in a way the installer approves.
- Expansion space. The floor still needs room to move at the walls. Sealing the edge should not lock the floor in place.
- Fixtures. Plan whether the toilet and vanity are fitted before or after the floor, so the seal at each is made in the right order.
- Radiant heating. Heated floors are common in bathrooms. The heating maker’s schedule and limits apply, as covered in engineered oak over radiant heating.
- Ventilation. An extract fan that runs during and after showers does more for a wood floor than any finish.
Care and maintenance
A wood bathroom floor depends on the owner as much as on the specification. Put the care plan in writing at handover.
- Use a bath mat outside the shower and tub, and dry the floor after splashes.
- Clean with a damp mop, not a wet one, and use a cleaner approved for the finish.
- Avoid strong alkaline cleaners, which can darken oak.
- Check the sealant at the tub and toilet periodically and renew it when it cracks.
- Fix leaks immediately. A small leak left for weeks does more harm than years of normal use.
Alternatives when oak is not the right floor
Where the room is regularly wet, another floor is the honest recommendation.
- Porcelain tile, including wood-look porcelain, is the standard choice for showers, tubs and wet rooms. See engineered oak against wood-look porcelain tile.
- SPC or LVP gives a wood look with a core that does not swell with water the way wood does, though water through the joints can still damage the subfloor.
- A combined layout, with tile in the wet zone and oak in the dressing and vanity area, keeps the warmth of wood where it is practical.
A short specification note
- State the room type and whether the floor is inside or outside the wet zone.
- Specify engineered construction, the width, and the edge detail.
- State whether the finish is factory UV or site applied, and name the system.
- Note the perimeter sealing, ventilation and maintenance requirements in the project documents.
Working with Vu Uy Wood
Vu Uy Wood manufactures solid and engineered French White Oak flooring to buyer specification in Song Than 3 Industrial Park, Ho Chi Minh City, and has done so since 2006. Construction, width and finish route, including Unfinished boards for a site-applied finish, are set on the Specify page, and the edge detail and a note about the room can go into the same brief. We normally reply within one working day.