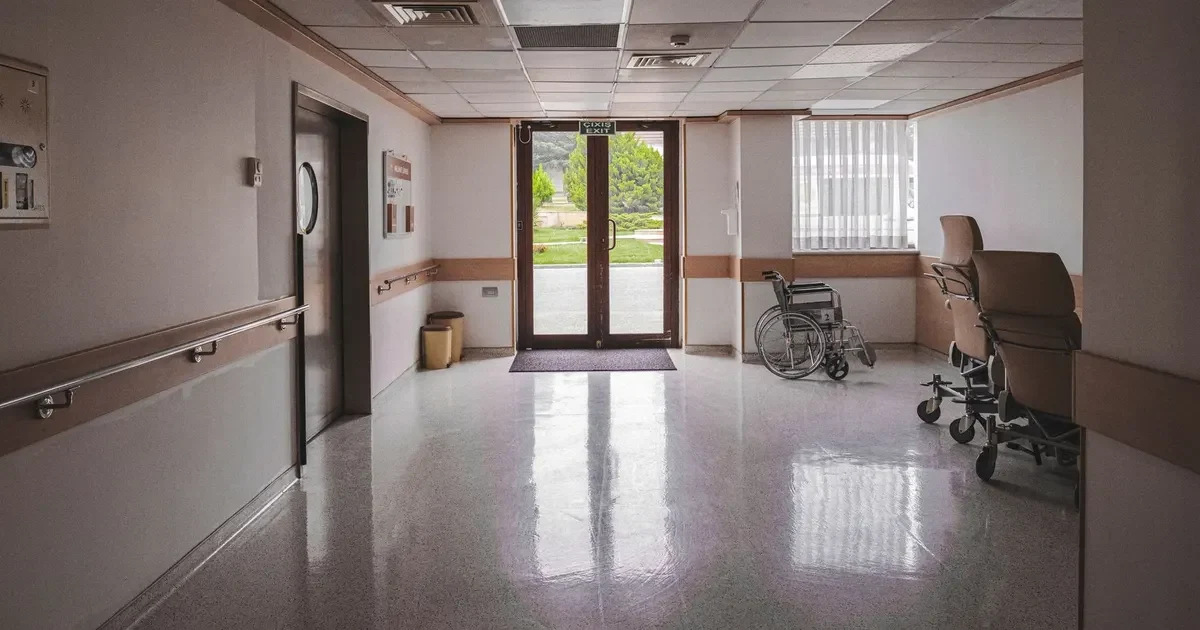
Senior living and care interiors are moving towards the look of a home: warm materials, calmer colors and fewer signs of an institution. A timber floor is a large part of that change. It is also a floor that has to meet demands no residential floor has, from wheeled walkers to frequent disinfecting to the simple fact that a fall matters more here than in almost any other building. This guide explains where oak suits these interiors, which concerns shape the specification and what a buyer can ask a supplier to confirm.
Where timber suits and where it does not
Different areas in the same building call for different floors.
| Area | Timber suitable? | Notes |
|---|---|---|
| Resident rooms | Yes | The most home-like area, and a common place for oak |
| Lounges and activity rooms | Yes | Warm and calm, with good sound character |
| Dining rooms | Yes, with care | Spills and frequent cleaning shape the finish |
| Corridors | Yes, with planning | Heavy wheeled traffic and cleaning |
| Entrances | With mats and a firm maintenance plan | Water and grit |
| Bathrooms, wet rooms, kitchens | Seek another floor | Standing water and cleaning chemicals |
| Clinical and treatment rooms | Usually not | Rules for hygiene and chemical resistance apply |
A project team should decide this room by room. A timber floor in the wrong room fails in a way that no specification can prevent.
Safety first: slip and falls
In a care setting, a slip is a serious event, so the floor’s behavior when wet is a design input.
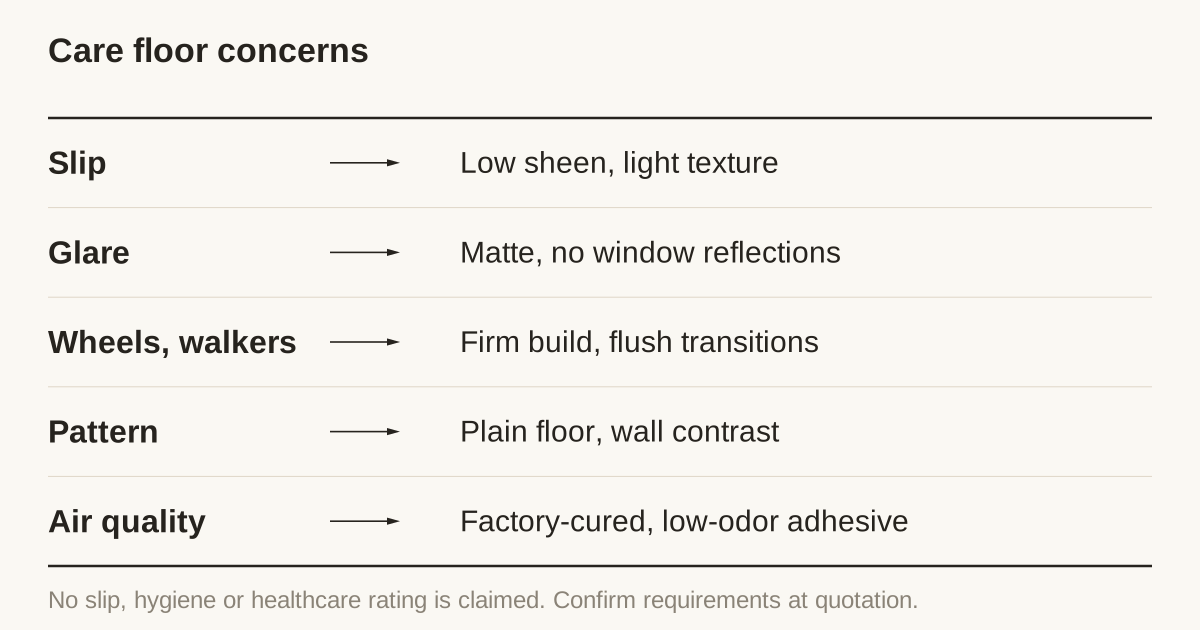
Slip resistance depends on the finish, the surface texture and the way the floor is cleaned, as well as on footwear and contamination. A glossy finish is generally more slippery when wet than a low sheen with a light texture, but that is a general tendency and not a rating. If the project has a slip requirement, state the test method and the target in the RFQ, and agree who supplies the result and on which sample. We do not claim a slip rating for any board on this page.
Cleaning is part of slip safety. A residue left by an unsuitable cleaner can make any floor slippery, and a mopping routine that leaves the floor wet is a risk in itself. The cleaning plan should name the product and the method.
Wheels, walkers and dents
Residents and staff use walkers, wheelchairs, hoists, carts and beds. All of them roll on small hard wheels, and some carry heavy loads.
- Wheel marks. Hard castors score a film finish. Choose a finish formulated for hard use, and a low sheen to hide marks. See UV-cured finish for hardwood flooring.
- Dents. Point loads from furniture and equipment can dent a floor if the core under the face is soft. A firm build and an adequate wear layer help. See white oak Janka hardness for what hardness does and does not tell you.
- Firmness underfoot. A very soft underlay can make a floor feel unstable to someone using a walker. For care areas a firm, stable build is usually preferred. This is a design decision for the project’s care team and acoustic adviser.
- Transitions. Accessibility rules limit the height of level changes at thresholds and between floors. Check the standard that applies in your country, and plan transitions with the installer.
Glare, contrast and pattern
Vision changes with age, and a floor can help or hinder.
- Glare. Glossy floors reflect windows and lights, and the reflection can look like a puddle. A low sheen reduces glare. See Matte, Extra Matte or Ultra Matte.
- Contrast. A clear difference in tone between the floor and the walls helps people see the edge of a room. A strong contrast between floor and skirting helps too.
- Pattern. Strong patterns, stripes and sudden changes in color can be misread as steps or obstacles by some residents, especially those with dementia. A plain, even floor in a mid tone is the safer choice, and a pattern floor should be reviewed by the project’s care design adviser.
- Texture and color variation. Natural oak varies from board to board. A quieter grade with limited variation reads as one calm surface. See oak flooring grades explained.
Cleaning and hygiene
Care interiors are cleaned often, and some are disinfected on a schedule.
- Disinfectants. Some contain alcohols or alkalis that can damage a finish or darken oak. Check the compatibility of each product with the finish, and obtain the finish maker’s guidance. See oak tannin and floor finishes.
- Moisture. Use damp methods, not wet mops, and remove spills at once. A film finish is a protective coating and is water resistant only for brief contact.
- Edges. A micro-bevel forms a small groove where dirt can collect. A square edge is flatter and easier to wipe clean, but needs an accurate installation. See square edge and micro-bevel.
- Accidents. Incontinence and spills of fluids are routine in some areas. They should be cleaned promptly and the plan should say how.
We make no hygiene or antimicrobial claim for oak flooring. Timber is not a clinical surface, and its use should follow the infection control policy of the facility.
Air quality and installation
Occupied buildings and sensitive residents raise the bar for emissions and odor.
- Factory finish. A factory UV finish is cured before the boards are packed, so there is no wet finishing, no sanding dust and no long odor period on site. That is a real advantage over a site-applied finish in an occupied building.
- Formaldehyde. Ask for the documentation that covers the construction you are ordering. See CARB P2, JAS and NWFA and adhesives in engineered oak flooring.
- Installation adhesive. Choose a low-odor product, approved by its maker for the board and subfloor, and ventilate the area.
- Phasing. Install out of hours or by wing, so residents and staff are not exposed to the work.
Specification choices
- Construction. Engineered boards are stable over concrete and under heating. See engineered oak over concrete.
- Wear layer. A thicker wear layer gives resistance to wheel wear and refinishing capacity. See the wear layer guide.
- Format. Plank formats give a calm, home-like floor. Strongly directional patterns need review for visual comfort.
- Color. A mid tone with limited variation is easiest to live with.
- Texture. A light texture hides marks and may help slip behavior, though it must be tested for the project, and it can collect dirt.
Sound and comfort
A care building is busy at all hours, and the floor affects how loud the building feels. Timber is warmer in sound than tile or stone, and a floor with a suitable underlay reduces footstep noise, which helps residents who sleep lightly. The firmness point still applies: a floor must be stable for people using walkers, so soft underlays should be chosen with the care team in mind. The acoustic adviser and the care design team should agree on this together.
Maintenance and long-term plan
Care homes plan for decades, and the floor is part of that plan. The maintenance schedule should say how the floor is cleaned each day, how spills are handled, when it is inspected and when a recoat is due. Keep spare boards from the same lot, and keep the color reference and finish system on file. When a room is refurbished, a board can be replaced without leaving the whole corridor patched.
A refresh is easier when the building plans for it. A film finish can usually be recoated while it is intact, wing by wing, and the schedule belongs in the facility’s maintenance calendar. See oiled against lacquered oak flooring for how the two finish families compare on repair.
Documents and claims
A care project may need specific papers. State them at the start, and ask what can be supplied for the construction and finish. We do not claim any healthcare certification or medical registration for flooring, and we do not state numbers that we have not confirmed. Anything the project needs beyond the references above is confirmed at quotation.
Questions to ask
| Question | A clear answer covers |
|---|---|
| What slip result exists, on which sample? | Test method, finish and texture |
| Which cleaners and disinfectants are approved? | Products compatible with the finish |
| Is the finish factory cured? | No wet work on site |
| What documents cover emissions? | Formaldehyde papers for the construction |
| What is the transition detail? | Level changes at thresholds |
| What spares are supplied? | Extra boards from the same lot |
Working with Vu Uy Wood
Vu Uy Wood manufactures solid and engineered French White Oak flooring to buyer specification in Song Than 3 Industrial Park, Ho Chi Minh City, and has done so since 2006. The Specify page sets construction, finish and sheen, and your slip, cleaning and documentation requirements can be written into the same request. We normally reply within one working day.